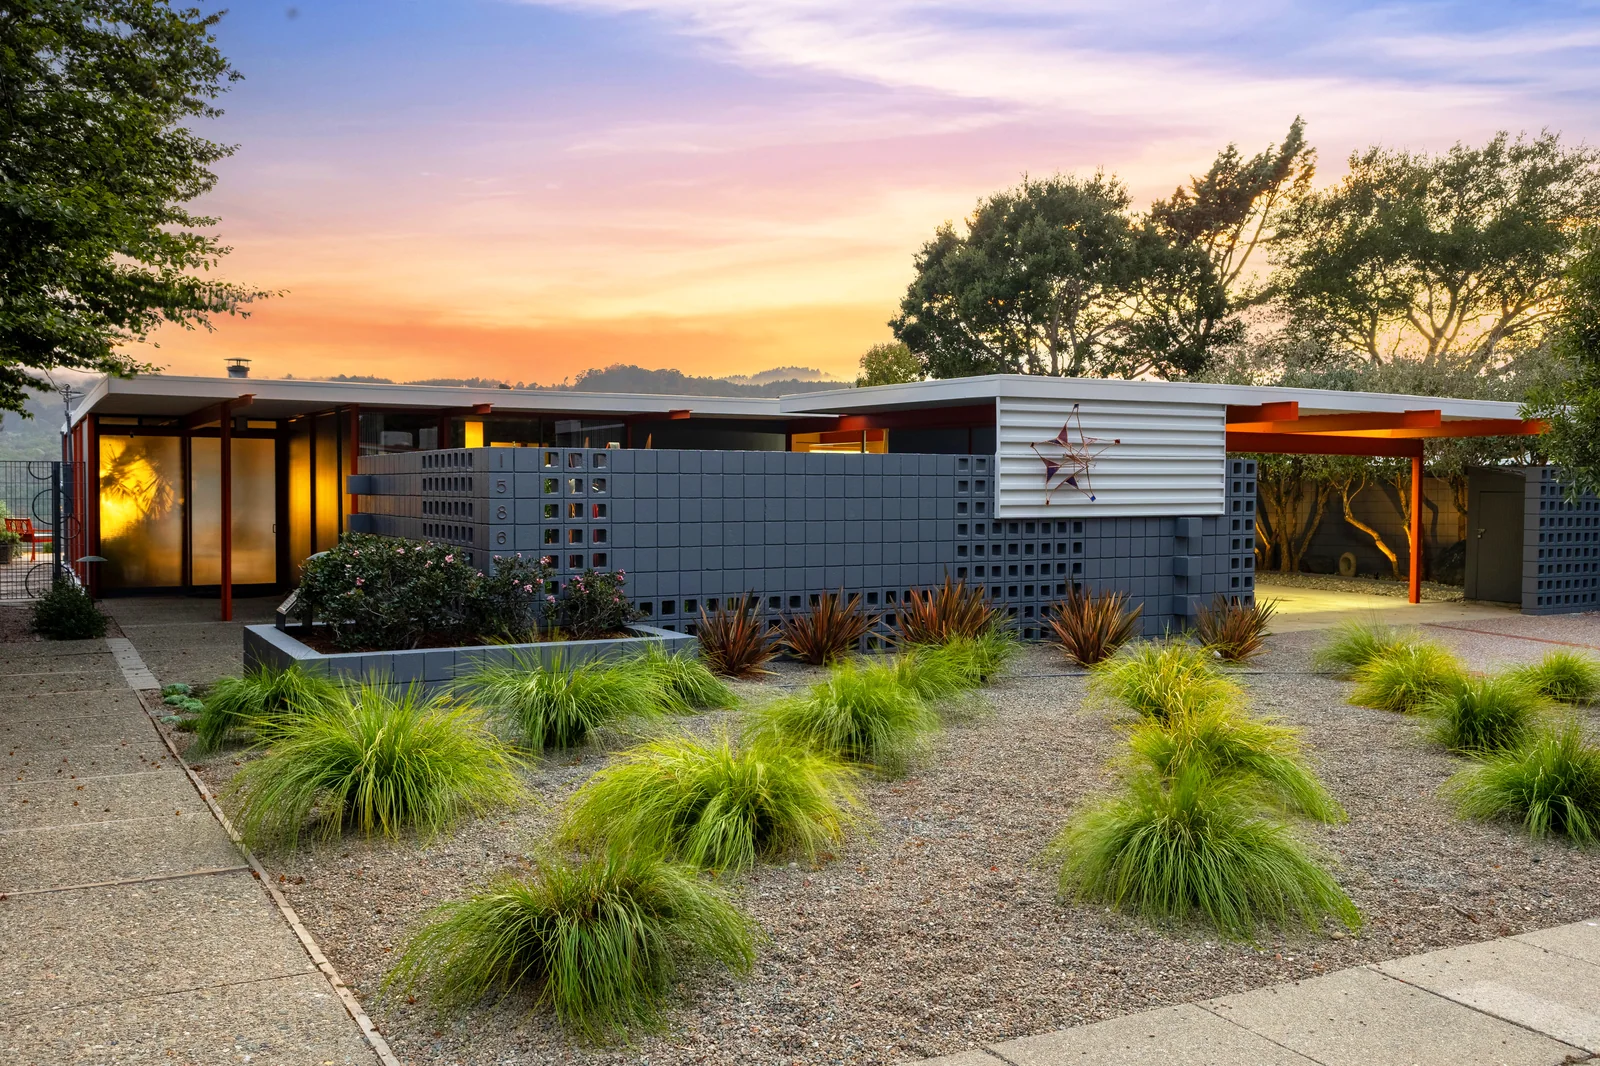
1586 Lexington Avenue, San Mateo · Opened 6 October 1956
Eichler built about eleven thousand houses. He built this one once.
Every other Eichler is wood post-and-beam. The X-100 is steel — six bents of four-inch H-columns carrying eight-inch I-beams, with a folded steel roof deck over the top. It cost up to $125,000 to build at a moment when the houses up the street sold for $17,950. Eichler opened the door, let roughly a hundred and fifty thousand people walk through, and never built it again.
Photography by Sabrina Huang, reproduced with permission
Burlingame Eichlers / The X-100
National Register of Historic Places Listed 20 June 2016 Reference 16000381 The only Eichler-related listing in San Mateo County
Steel Eichlers ever built
1 of 2
This one, and Raphael Soriano's house in Palo Alto, 1955. Neither entered production. Everything else Eichler built — roughly eleven thousand houses — was wood.
On the National Register
1 of 1
No other Eichler-related property in San Mateo County carries a National Register listing. Not in the Highlands, not in Burlingame, not in Foster City.
In 2026 the house turns
70
Opened to the public 6 October 1956 — weekdays one until six, weekends ten until six, admission free.
Why a Burlingame site carries a San Mateo house
Mills Estate is where the production line ended. This is where it was pushed.
The Burlingame Eichlers are 1963–65 work: Claude Oakland's drawings, four and five bedrooms, two thousand square feet and up, the last and largest thing the company made. The X-100 is 1956 — seven years earlier, at the other end of the argument. It is the house where Eichler asked what would happen if the structure stopped being made of wood, answered the question expensively, and then went back to wood for the next eighteen years.
The two sit on neighbouring San Mateo County ridges. If you are looking at a Mills Estate Eichler, the X-100 is the reason the plan you are standing in is open at all — and the reason Eichler could sell a hillside nobody had heard of.
What a late Eichler actually is →
Burlingame against the San Mateo Highlands →
Oakland, and Jones & Emmons →
The home should fulfil one's inner desire for happy, lighthearted everyday freedom.
What it was for
A loss leader with a roof.
The X-100 was not a product. Eichler Network is explicit that it — and the Belluschi Life House two years later — functioned as marketing, built to draw traffic to the ordinary model homes the tract actually depended on. eichlerx-100.com puts it the same way: it was “marketed to address development's sales challenges.”
Understanding that explains the house. It is not a refined production plan. It is a demonstration: here is what happens to a house when the structure stops being made of wood.
What the steel bought
Wood post-and-beam already gave Eichler an open plan. Steel gave him something else: a plan he could cut holes in. With six bents carrying the entire roof, Jones and Emmons could put two planted gardens, open to the sky, straight through the middle of the house — and run a thirty-two-foot skydome across it — without a single structural consequence. The master bedroom was partitioned by draperies and had no traditional windows at all.
And the gadgets
It was a house of tomorrow in the literal sense, and the details are wonderful: a kitchen table that parted in the middle to reveal dual burners, the Thermador element red hot in twenty-six seconds; a sunken shower with the sky for a ceiling; a fireplace that swivelled; reversible cabinet doors; a GE combination washer-dryer; Thermador built-ins; extensive Formica; Arcadia sliding glass doors.
- Architects
- A. Quincy Jones with Frederick E. Emmons, AIA
- Designed
- 1955
- Ground broken
- May 1956
- Opened
- 6 October 1956, free admission, seven days
- Frame
- Six steel bents — 4″ H-section columns carrying 8″ I-beams. No interior wall carries load.
- Roof
- Steel decking, folded to act as a sunshade
- Walls
- Basalite concrete block
- Skylights
- Wascolite Skydomes, including one 32-foot span — claimed in the brochure as the largest ever installed in a residence
- Heating
- Racon radiant, in the slab
- Landscape
- Douglas Baylis
- Lot
- 80 × 100 feet
- Construction cost
- Up to $125,000 — far above what it sold for
- Living space
- Approximately 2,310 sq ft per the brochure; 2,190 per county-derived records. Why those differ →
Cost to build
$125,000
At the upper end of reported figures, 1956
Models up the street
$17,950
What the tract actually sold
The crowd, and the press
A hundred and fifty thousand people, attributed rather than audited.
Inside
The frame is orange, and it is everywhere.
Talk to us →Six bents of steel carry the whole roof, so the walls are free to be glass, or planting, or nothing at all. These photographs simply show what the structure argues.
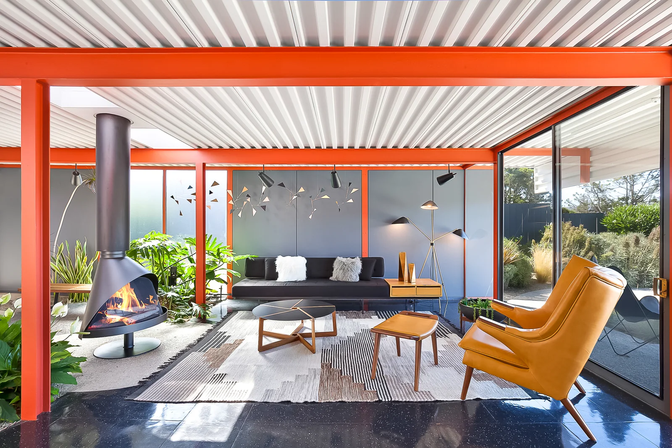
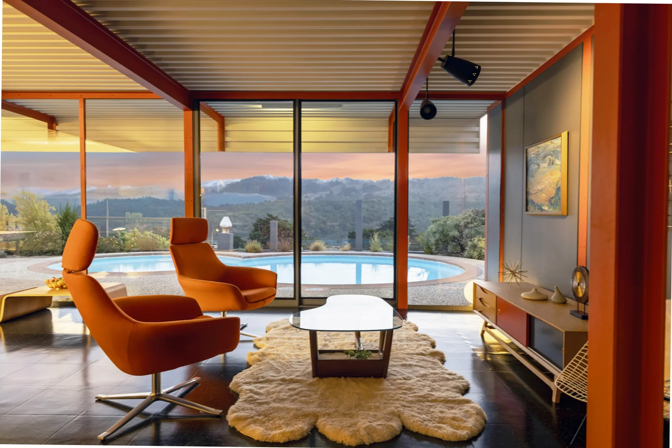
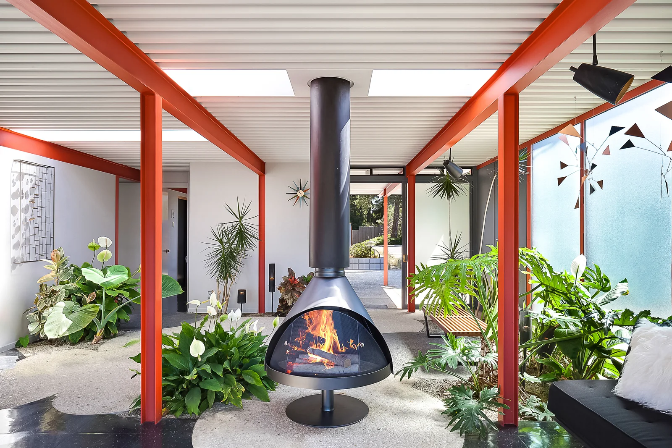
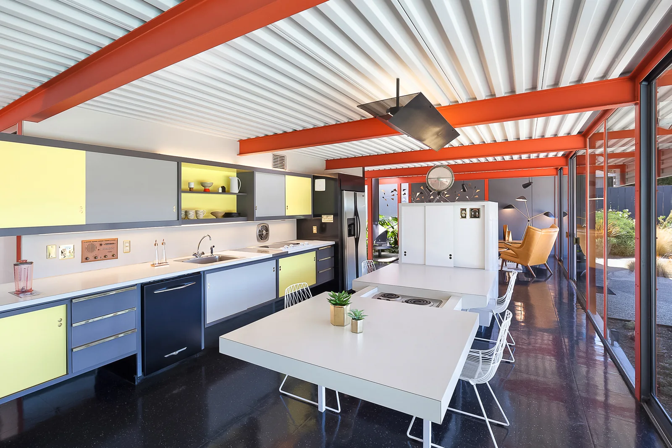
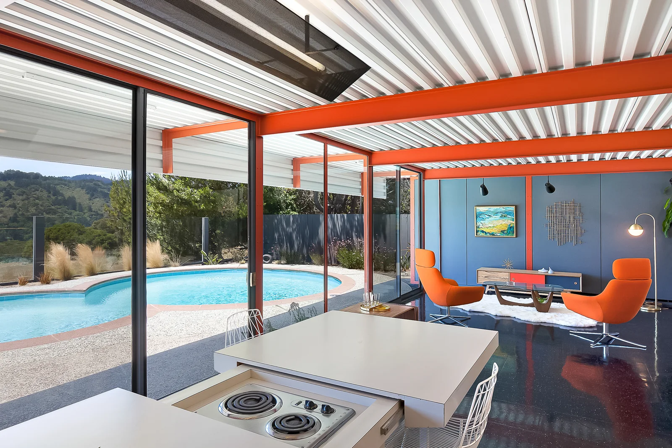
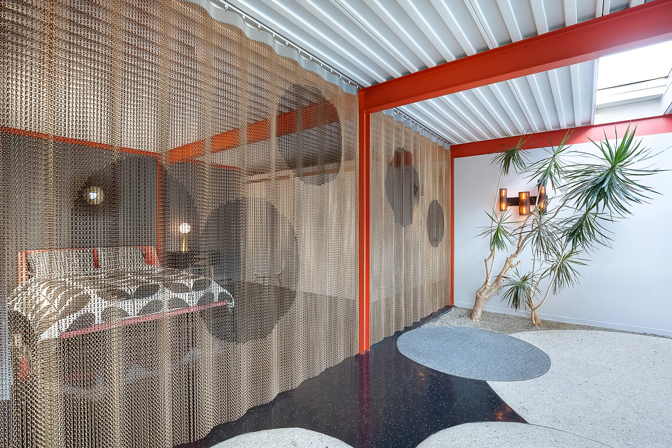
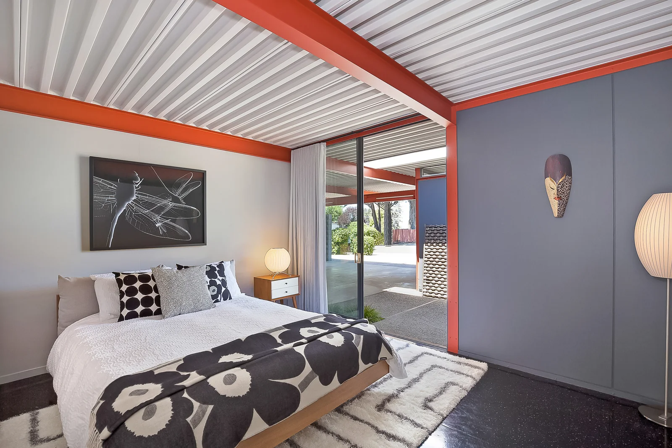
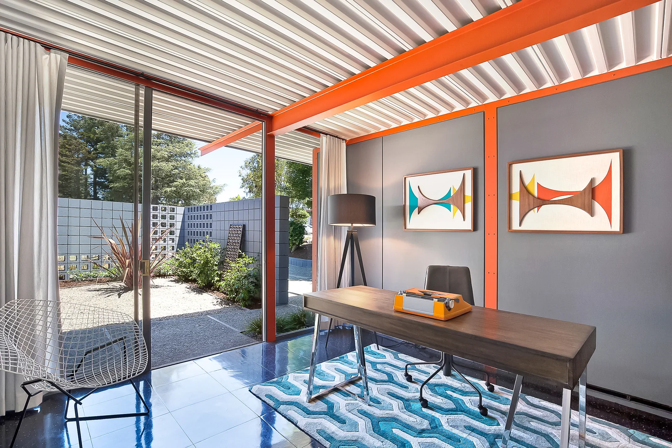
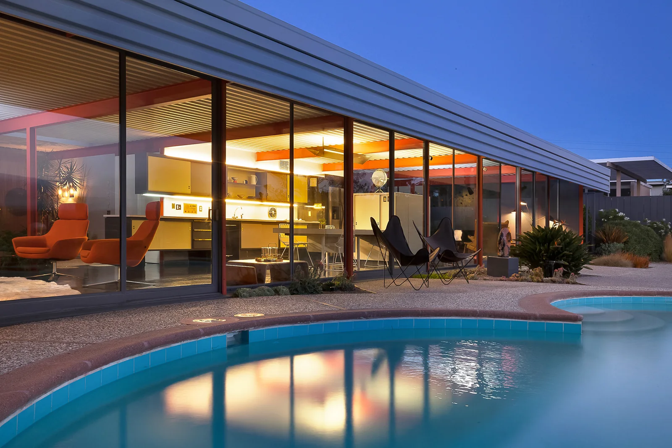
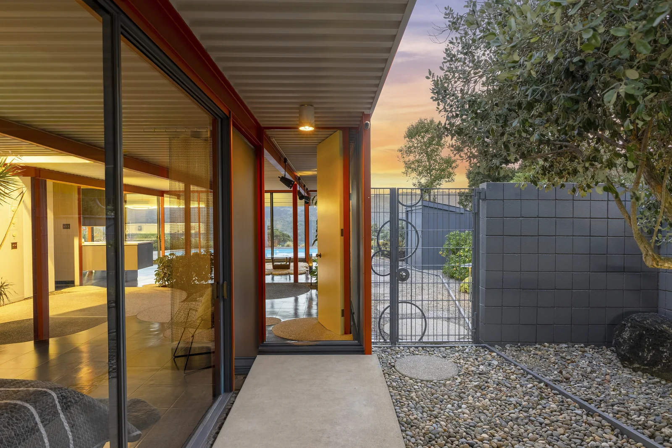
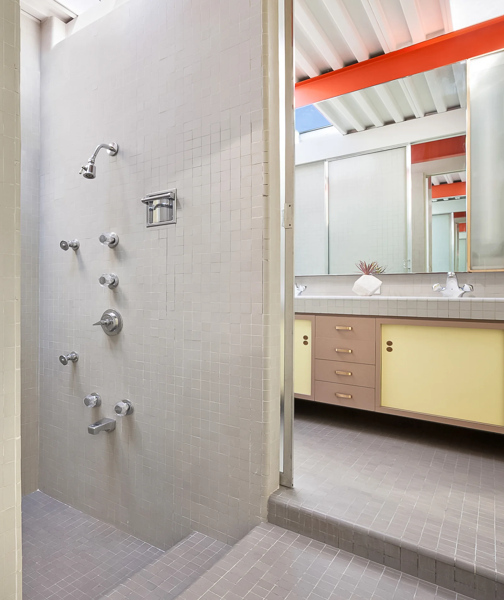
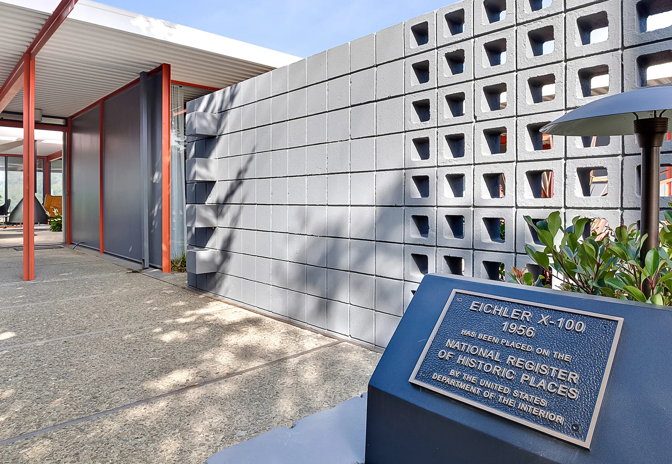
Photography of the X-100 on this page is by Sabrina Huang, reproduced with permission — please credit accordingly if you share it. The X-100 is a private residence and is not our listing. It is documented here because it is a National Register property and a published work of architecture, and it is not open to visitors.
From the 1956 opening brochure
The room programme, as Eichler printed it.
- Entry garden
- Two interior living gardens, planted, open to the sky
- Master suite, partitioned by draperies, no traditional windows
- Second and third bedrooms, opening to the children's play yard through Arcadia sliding glass doors
- Two compartmented baths, one a sunken shower room “with the sky for a ceiling”
- All-purpose room
- Utility and plumbing core
- Children's play yard
- Carport — since enclosed with an aluminium rollup door, per SAH Archipedia
- Swimming pool
- Approximately 2,310 sq ft of living space
Sponsors and suppliers, as listed: Thermador, Waste King, GE, Racon, A.O. Smith, Formica, Arcadia, Wascolite, Armstrong Cork, Olean, Basalite concrete block, and Herman Miller — furniture, and the drapery fabric, installed by Rodeo Interiors of Palo Alto.
This is the part that dates the house most precisely. A 1956 demonstration home was a trade shop window as much as a piece of architecture, and the supplier list reads like one.
The brochure is on archive.org. Note that period marketing and the modern record do not agree on every figure — see below.
Where the record disagrees with itself
Three things about this house that are not settled.
The best-documented Eichler in San Mateo County still has open questions in its own file. We would rather show you them than paper over them.
SAH Archipedia and the 1956 sales brochure both say approximately 2,310 square feet. Modern county-derived records say 2,190. That is 120 square feet, about five per cent. Plausible causes: the historic figure may have included the carport or an interior garden; the current figure may be Assessor measurement, or may reflect the carport's later enclosure. Quote whichever you need, but say which one you are quoting.
This circulated as a dispute and it should not have. Secondhand accounts had the 1956 brochure describing a master suite plus “three additional bedrooms,” which would make four. The brochure text itself says: “The second and third bedrooms in the Eichler Homes X-100 are beyond the master bedroom.” Master, second, third. Three. The brochure, the period plan with its three labelled bedrooms, and the modern record all agree — there was never a discrepancy, only a misreading, and it was ours until we checked the primary document.
Wikipedia says the house sold for $60,000. eichlerx-100.com says first owner Jesper Petersen bought it from Eichler for $47,000 in 1957. That is a 28 per cent disagreement. Both agree construction ran up to $125,000, so Eichler took a substantial loss either way. Separately, Eichler Network names Anna-Lise Pedersen as the 1964 purchaser and long-term steward, who kept the house close to original until her death in 2003. Whether “Petersen” and “Pedersen” are the same party, related parties or a transcription drift, we could not determine. The way to settle it is the San Mateo County Recorder, not a website, and we have not pulled it.
Ownership and market status change, and this house has been on the market within the last year through another brokerage. We are a Compass team and this is not our listing; anything about its current status is a question for the MLS on the day you ask, and we would check it rather than trust this page. Ask us and we will look.
One of one, and one of a hundred
Provenance is worth money, and most of it is never told.
The X-100 has a National Register listing, a named architect, a dated brochure and a first-owner story — and it is the exception. But plenty of ordinary Eichlers have most of that sitting in an archive nobody has opened: a plan number, an architect, an original specification, a first owner worth naming. In Burlingame that is the difference between “mid-century home” in the listing copy and a house with a documented file behind it. We do that research before we list.
Talk to us
Buying or selling a house with a history?
Tell us the street and we will show you the working — the plan, the architect where it is known, the cohort of comparable sales and the adjustments, with dates on all of it. If you own a Mills Estate Eichler and know something this site has wrong, that is even more welcome.