Burlingame Eichlers / Roofs
The most expensive surface on the house
You have probably been told you need a white roof. In Burlingame, you do not.
The 2022 Title 24 cool-roof requirement for low-slope single-family alterations applies in Climate Zones 4 and 6–15. San Mateo County is Zone 3, which is not on the list. San Jose and Sunnyvale are Zone 4 and are covered — which is where a lot of the confusion comes from, because a lot of Eichler roofers work down there.
The California Energy Commission publishes a ZIP-code climate zone lookup. Run 94010 through it before you argue with anyone. A permit is still required to re-roof, and insulation requirements can still apply — the exemption is from the reflectance rule, not from the code.
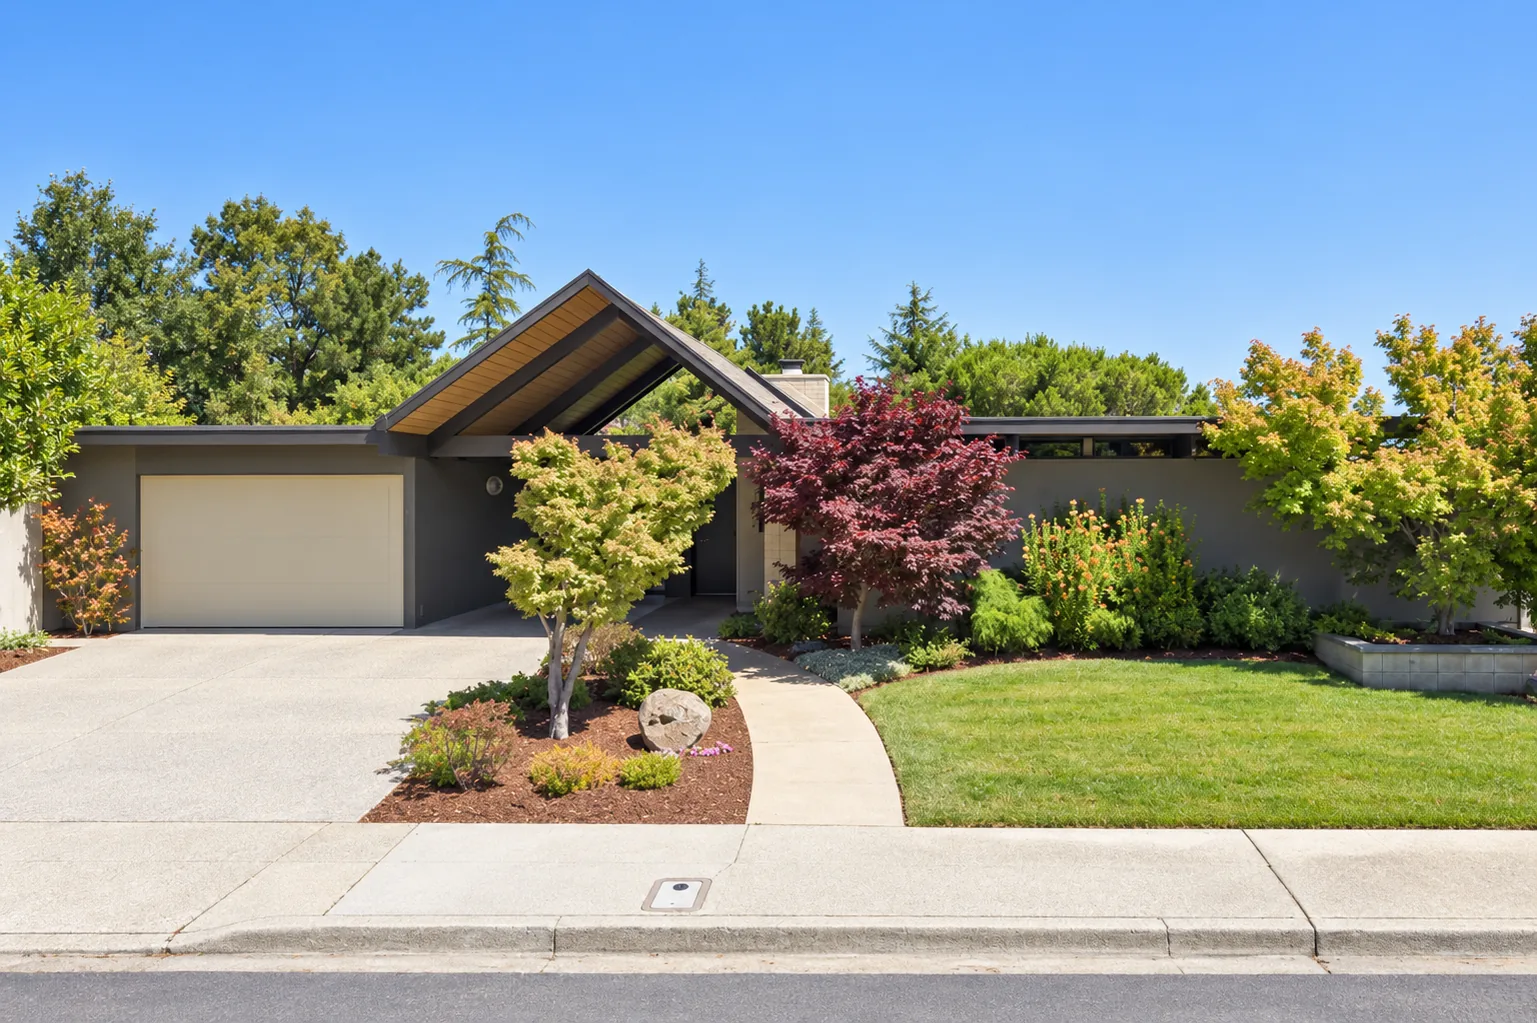
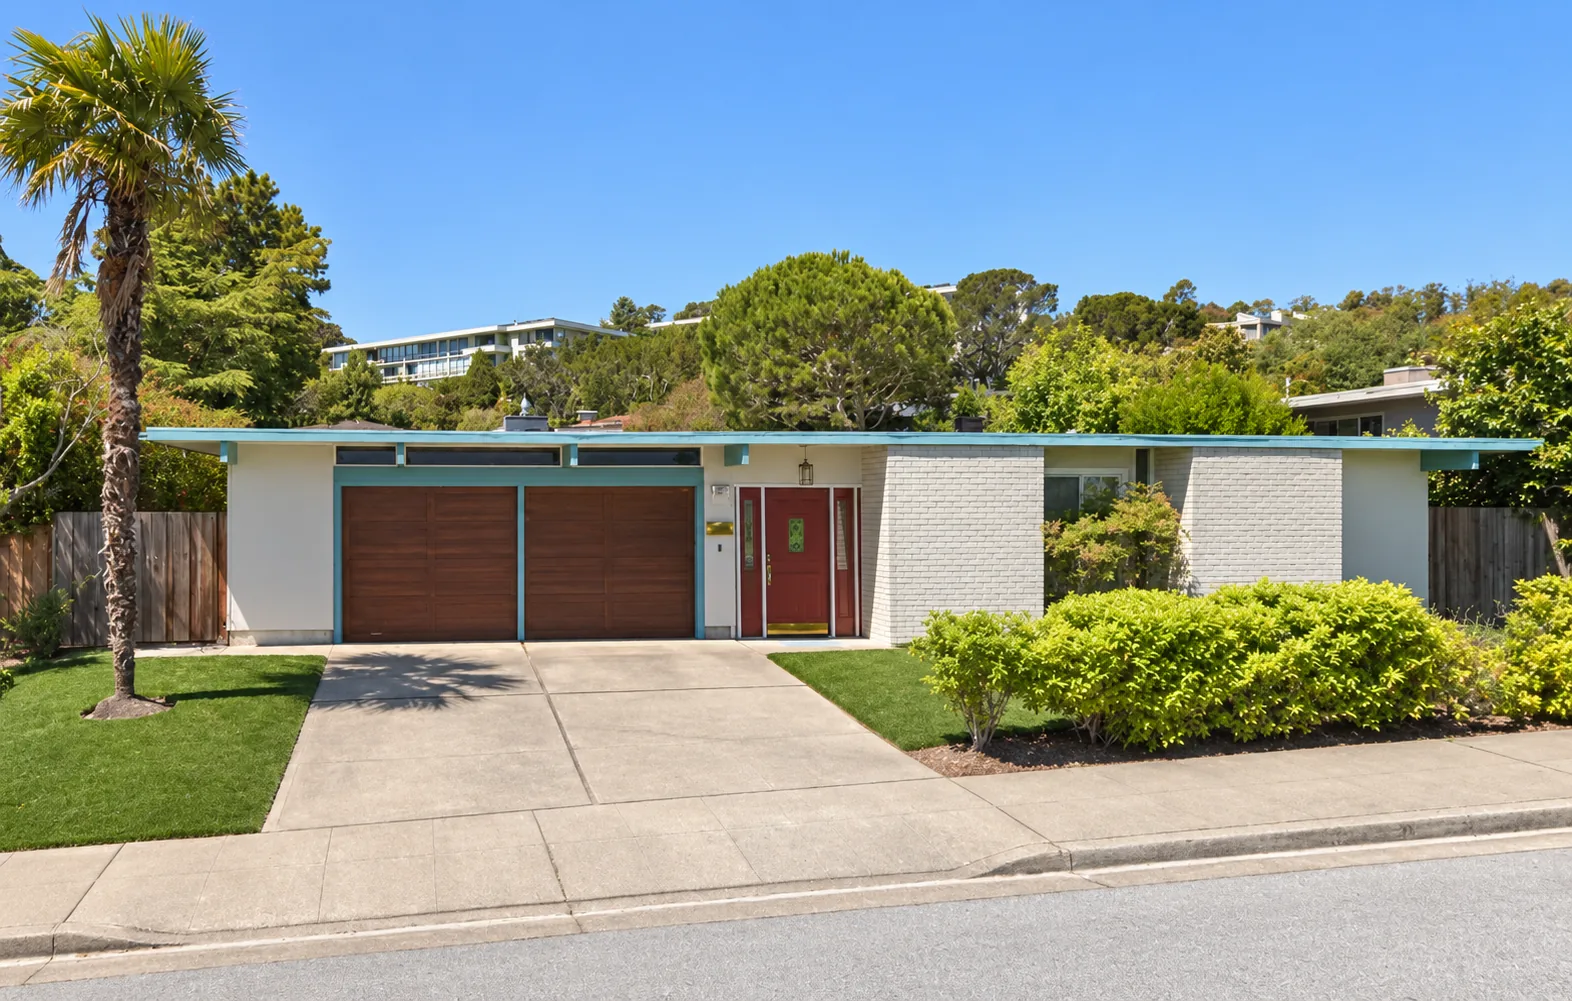
Where the requirement does and does not bite
Same architecture, different county, different rule.
| Eichler territory | Climate zone | Cool roof required on a low-slope re-roof? |
|---|---|---|
| Burlingame, San Mateo, the rest of San Mateo County | 3 | No |
| San Francisco | 3 | No |
| Marin County | 2 / 3 | Mostly no |
| San Jose, Sunnyvale | 4 | Yes |
| Walnut Creek, Concord | 12 | Yes |
Where the requirement does apply, the standard is an aged solar reflectance of 0.63, thermal emittance of 0.75, or an SRI of 75 — and there are exemptions even then, including one for roof constructions weighing 25 lb/ft² or more, which an Eichler roof will never reach. Palo Alto is listed as Zone 3 by some sources and Zone 4 by others; we could not resolve it and are not going to print a guess. Use the CEC lookup.
What is up there now
Two inches of redwood, a bit of crushed fibreglass, and tar.
The deck is tongue-and-groove planking spanning beam to beam, and it is doing two jobs at once: it is the structure, and it is the ceiling you are looking at from inside. There is no attic. There is no second ceiling. What is above that deck is all there is.
Original roofing was built-up tar and gravel. Original insulation was, in Eichler Network's phrase, less than an inch of fibreglass flattened under a heavy load of tarpaper and gravel — an owner-documented account puts it at half an inch, usually crushed. Compressed to that degree, its real performance is close to nothing.
Two things worth knowing before anyone cuts into it. There is wiring in metal channel running between the roofing and the decking in Eichler roofs. And the original skylight detail uses a specially-milled wood piece with a lip that hides the edge of the opening — the sort of thing a crew unfamiliar with these houses throws in the skip on day one.
Both of those are single-sourced to an owner-documented technical page rather than to a manufacturer. We think they are right and we would rather you asked about them than not.
The four options
All of them keep the ceiling. That is not the thing to worry about.
People ask us which re-roof destroys the open-beam ceiling. The answer is none of them — every mainstream system works from above. What changes the look of the house is the insulation, because insulation adds depth, and depth shows at the edge.
| System | For | Against |
|---|---|---|
| Sprayed polyurethane foam SPF |
Seamless and self-flashing around skylights, vents and penetrations — decisive on a roof that is full of them. Can be sprayed to a taper to correct ponding without structural work. Around R-6 to R-7 per inch, and the first inch is reported to deliver 80–90% of the effect — which matters when every inch shows at the fascia. | Highly dependent on the applicator's skill. Blisters if sprayed in the wrong conditions. Needs UV recoating every 15–20 years — it is a maintained asset, not fit-and-forget. |
| Single-ply membrane TPO, PVC |
Factory-made, so uniform and predictable. Harder, flatter surface that takes foot traffic better. Heat-welded seams. Clean appearance. | It is a sheet product, so seams exist. Eichler Network puts it as typically the most expensive of the four. |
| Modified bitumen torch-down |
Well understood, widely installed, cost-comparable to insulated tar and gravel. | Multi-ply and seamed. Torch work on a redwood deck with wiring in it deserves a crew that has done Eichlers. |
| Built-up tar and gravel | What was originally there. Cost-comparable to torch-down when insulated. | Heavy, and the gravel hides problems until they are large. |
On cost we are going to disappoint you deliberately. Eichler Network, the best source on this, publishes no dollar figures — only that insulated tar-and-gravel and torch-down are comparable and single-ply is usually dearest. Every numeric range we found traces to unattributed real-estate copy. That relative ranking plus three bids is a better basis for a decision than a number we cannot stand behind.
The insulation question
R-19 is the target. The fascia is the price.
With no attic, insulation has to go above the deck. Rigid polyiso board runs about R-6 per inch; sprayed foam R-6 to R-7. Eichler Network's stated target is R-19 for any Bay Area Eichler, with reported heating savings of 25–40%. They also note that board foam can shrink with age and lose effective R-value to air movement at the edges — which is the argument for two thinner layers with staggered seams rather than one thick one.
There is a roof-life argument as well as a comfort one: an uninsulated assembly runs hotter, and heat is what ages a membrane. A white foam surface has been measured at 110°F against 160°F for a dark one on a 90°F day.
And here is what nobody tells you until the scaffolding is up. Four inches of insulation raises the roof plane four inches. To cover the build-up, the original 2x6 fascia — five and a half inches of board — gets replaced with something like a 2x10, around nine and a quarter.
That horizontal edge line is the proportion of the house. Thicken it and an Eichler starts to read heavy from the street. It can be managed — taper the insulation down over the eave overhangs so they do not fatten, stop it at the wall line, bevel the lower fascia edge to throw a shadow, paint the lower portion darker so it recedes — but the edge will end up somewhat thicker than it was. Anyone who tells you otherwise has not done it.
This detail is single-sourced. We are printing it because it is the question owners wish they had asked, and because it is checkable with any roofer who has worked on these.
Two things you cannot do
Weight, and the folded plate.
Tile is off the table. Tar and gravel runs roughly 600 lb per 100 sq ft; clay tile 900 to 1,200. Eichler framing was not designed for it. The same arithmetic is why the Title 24 heavy-roof exemption at 25 lb/ft² will never apply to one of these houses — a useful cross-check on the weight figures.
And on folded-plate roofs, the published record is empty. We searched specifically. There is nothing — not in Eichler Network, not on any roofer's site, not in the owner forums — on how you actually roof a folded plate: the valleys, the drainage, the seam detailing at the folds, which membrane behaves.
The one property that obviously matters is that every fold is a valley concentrating water, and sprayed foam is documented as conforming to any roof shape and being contourable to correct drainage. That is our inference, not a sourced claim, and we are labelling it as ours. The roof form itself →
Maintenance, which is most of it
Clear the drains twice a year and you have done the important part.
Ponding is the primary failure driver on a flat roof, and ponding is usually a blocked scupper rather than a design fault. Twice yearly, clear the drains and scuppers. Trim branches six to ten feet back. Look for blistering, standing water and cracking.
Re-roofing intervals in the Bay Area are reported at 12 to 15 years on average. If you are buying, that is the number to hold against whatever the seller tells you about the roof's age. If the last re-roof was fourteen years ago, you are buying a roof, not a house with a roof.
What else to check → · Why the roof age decides your premium →
Talk to us
Got a roofing bid you are unsure about?
Send it over. We will tell you whether the crew has understood what an Eichler roof is — the fascia, the skylight detail, the wiring in the deck — or whether they have priced it like any other flat roof.