Burlingame Eichlers / Is it an Eichler?
Kerbside identification
On most of these streets, the house next door is not one.
This is the practical difference between Burlingame and the big tracts. In Greenmeadow or Fairglen the whole street reads Eichler from the corner. Here Eichler bought lots inside an existing 1954 subdivision, so you are identifying individual houses inside a conventional street.
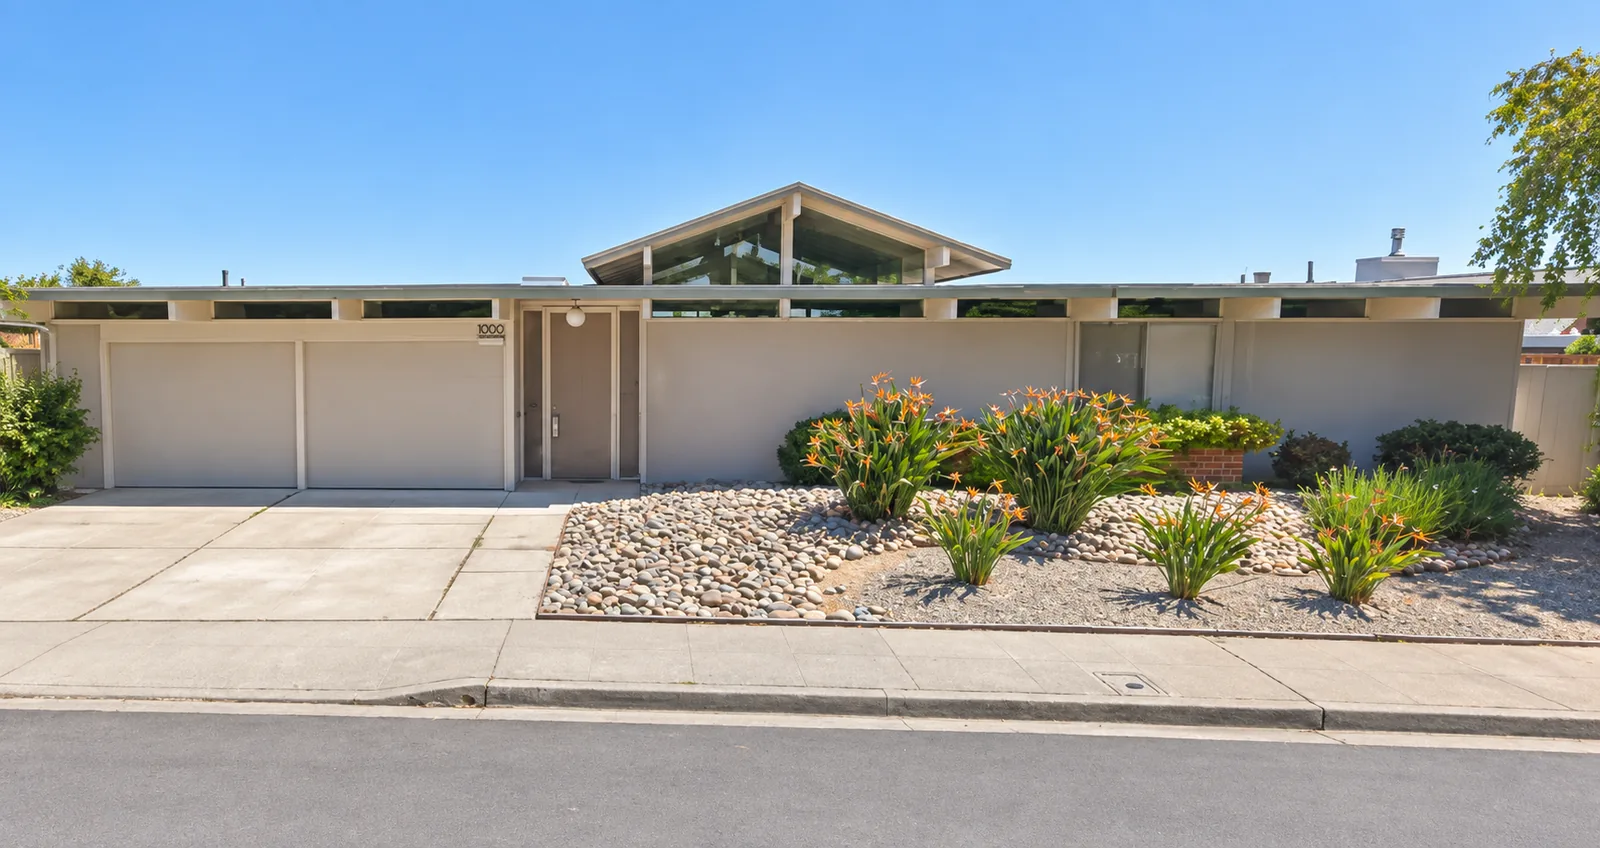
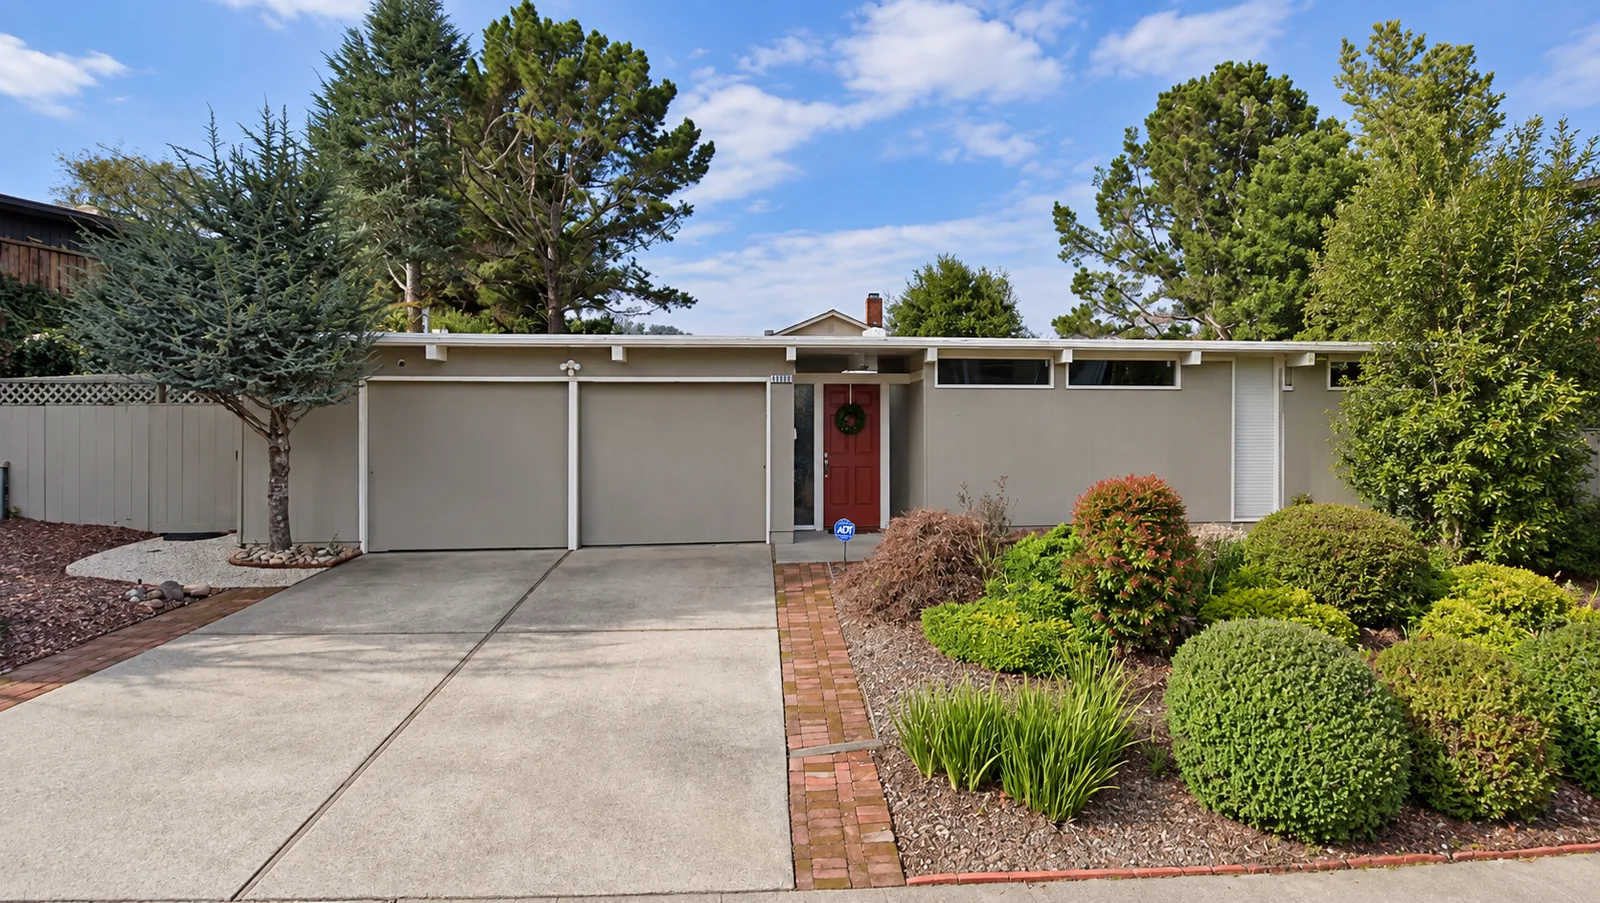
Look at the roof against the sky. If the line is horizontal — flat, or a shallow zigzag — keep looking. If there is a ridge, a gable end, or a hip sloping four ways, stop. Eichler did not build those.
Eight things to check
In order of how quickly they settle it.
| Check | Eichler | Its 1950s neighbour |
|---|---|---|
| 1. Roofline | Dead flat, or a shallow folded plate — a zigzag of straight planes, no ridge beam in the usual sense. | Pitched, hipped or cross-gabled. A ridge you can point at. |
| 2. Fascia | A single wide flat board running the full length, no eave brackets, no gutters breaking the line. | Overhanging eaves with visible rafter tails or a boxed soffit. |
| 3. The front | Nearly blind. Siding, a solid front door, small or no street-facing windows. The house turns its back on you deliberately. | A picture window facing the street, and a front door you can see from the car. |
| 4. Floor level | Slab on grade. The floor meets the ground. No foundation vents, no crawl space, no step up to a raised porch. | Raised floor with foundation vents along the base of the wall, and two or three steps to the door. |
| 5. Garage or carport | Under the same flat roof plane as the house, reading as one mass. | A separate gabled volume, often projecting forward with its own roof. |
| 6. Glass | Floor-to-ceiling at the rear and into any atrium — invisible from the street, which is the whole idea. | Conventional punched windows with sills and headers, front and back. |
| 7. Beams, from inside | Exposed beams continuing straight through from inside to outside, and a ceiling that is the underside of the roof. | Flat drywall ceiling with an attic above it. |
| 8. Heating | Radiant tubing in the slab. No floor or wall registers anywhere in the original rooms. | Forced air, with registers in the floor or ceiling. |
Checks 1 to 5 work from the kerb without going onto the property. Checks 6 to 8 need the door opened. Please do the first five from the street and the last three by invitation.
Three that fool people
The traps, in this tract particularly.
A flat roof is not enough. Burlingame's hillside has plenty of contemporary and 1960s builder houses with flat or low-slope roofs that are not Eichlers. The flat roof is necessary, not sufficient — you still need the blind front, the slab, and the beams.
A remodelled Eichler can look like nothing. A dropped ceiling, a filled-in glass wall, a new pitched roof over the old flat one, and an enclosed entry court will hide the house almost completely from the street. If the floor is a slab, the plan is post-and-beam, and it dates to 1964–65 on one of the eight streets, it is worth a second look however it presents. These are the houses that trade below what they should.
“Eichler-style” is a real category and it is not this. Other builders worked in the idiom across the Peninsula, and some did it well. The distinction that matters for value is whether Eichler built it with his architects — here, Claude Oakland, with Jones & Emmons attributable to at least one house.
And the honest caveat: nobody has published a parcel list for this tract, so there is no register to check an address against. Everything above is how you read the house itself. Why no list exists →
Before you decide
If you can answer yes to the roof, the slab and the beams, you almost certainly have one.
Those three are structural. They are expensive to fake and expensive to remove, so they survive remodelling in a way that doors, windows and kerb appeal do not.
The rest of the checklist is confirmation. Roof, slab, beams — and a 1964–65 build date on one of the eight streets — is the combination that does not occur by accident in Burlingame.
What we cannot do is tell you from a photograph of the front, which is the request we get most often. The front elevation of an Eichler is the least informative face of the building. That was the point of it.
Talk to us
Send us the address.
We will tell you what we can establish and, just as importantly, what we cannot. If it turns out to be a well-disguised original, that is worth knowing before anyone prices it.