Burlingame Eichlers / The folded-plate roof
Roof forms
The most interesting roof in Burlingame rests on one sentence.
Of all the Eichler roof types — flat, low gable, A-frame, shed — the folded plate is the rarest, and Burlingame is the place it is reported. We take that seriously enough to have gone looking for a second source, and we did not find one.
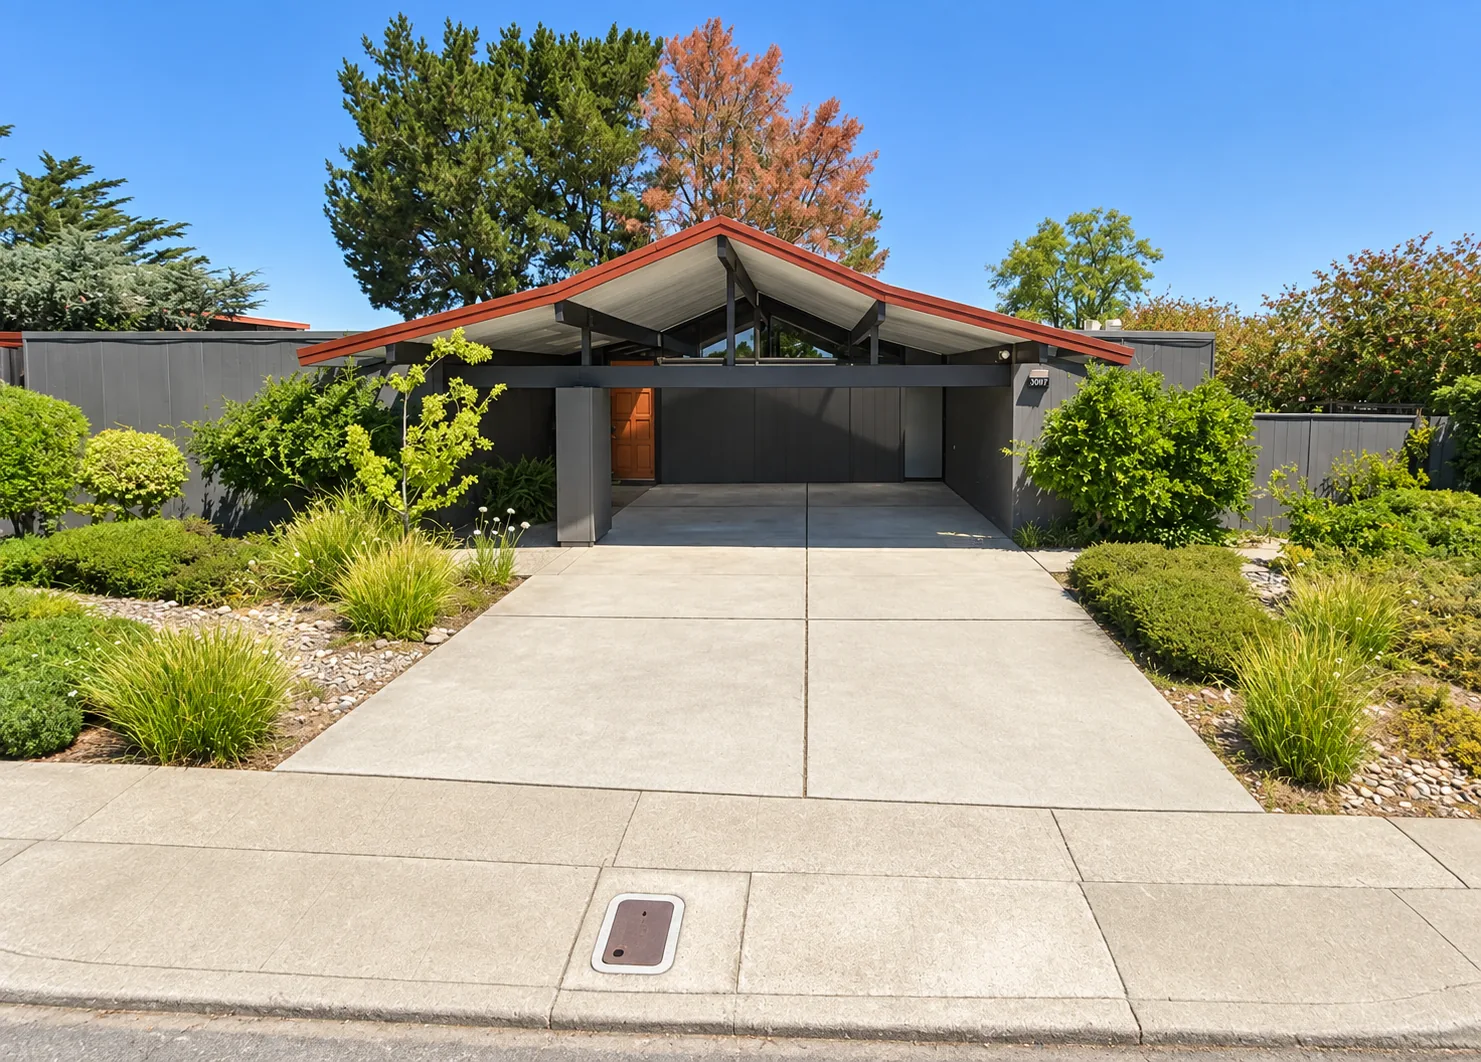
Consider, for example, the design found in Burlingame with a lively, folded plate roofline over the entry.
How thin the record is
Three official surveys list Eichler roof types. None includes this one.
| Document | Roof types it enumerates | Folded plate? |
|---|---|---|
| City of San José, Eichler design standards | Front gable (typically 2:12), flat, flat-with-shed, flat with a steep gable over the entry — four street-visible types | No, explicitly not listed |
| Balboa Highlands HPOZ preservation plan, Los Angeles | Flat, A-frame, slant | No |
| Fairglen Additions, National Register nomination | Flat and 2:12 gable, plus an A-frame inserted into a flat roof (model SJ-4D) | No |
Two readings are available, and we are not going to pretend to know which is right.
One: the folded plate was genuinely a one-off or near one-off, used on a single Burlingame model, which is exactly why no tract-wide survey elsewhere records it. That would make it the rarest Eichler roof in existence and a real find.
Two: the single sentence is loose usage — a steep folded-looking entry canopy described impressionistically rather than technically — and there is no true folded plate here at all.
What would settle it is a photograph, or a plan sheet, or an address. We have none of the three. What we do not have, and will not print, is the “BC-384” plan number that one site attaches to a “three-folded-plate entry” — neither that designation nor that phrase returns anything anywhere. Why we drop it →
If you live on one of the eight streets and your entry roof zigzags, you may own the only documented folded-plate Eichler. Send us a photograph and we will put it on this page with your name on it.
If you have one
What a folded plate means for maintenance.
A folded plate is all valleys and ridges. Every fold that turns downward is a gutter you did not ask for, and every one that turns up is an exposed arris. Compared with a flat Eichler roof, there is far more linear footage of edge and joint per square foot of roof.
That has consequences at re-roof: more flashing, more labour, and a roofer who understands that the geometry is structural. A contractor who proposes to flatten the folds to simplify the job is proposing to remove the thing that makes the roof span.
It also matters for insulation. Late Eichlers came with fibreglass in roof and walls, but the original flat-roof assemblies were famously thin, and a folded roof has a larger surface area than the plan area beneath it — more envelope per square foot of house.
A limit on what we can tell you. We found no source describing Eichler's own folded-plate construction — deck thickness, framing, seam detail. The structural principle on this page is general engineering, not an Eichler detail drawing, and we have not drawn one we cannot source.
Talk to us
Does your entry roof zigzag?
We are trying to find the Burlingame house behind that one sentence. A photograph from the kerb would do it, and we will credit you.