Burlingame Eichlers / Corrections
Working paper
Nine things in circulation that we could not stand behind.
Three of them we have published ourselves. This page exists because a real-estate site that only ever says flattering things about a neighbourhood is not a reference, it is an advertisement — and because a plan number that does not exist costs somebody real money.
The sentences about “100 homes… 1964 and 1965… atrium models, double-peaked A-frames, and flattops… Claude Oakland's 24 plan” appear near-verbatim on at least four Eichler sites. That is one claim repeated four times, not four sources agreeing. It reads as corroboration and is not.
Our own sites — EichlerHomesForSale.com and BoyengaTeam.com — carry pages on Burlingame, and they repeat some of what is below. We are not going to correct the record on other people's pages while quietly leaving it wrong on our own, so those three are marked, and we are fixing them.
If you find something on this site you can show is wrong, tell us and it gets corrected here with the correction visible, not deleted.
The nine.
| Claim | Status | What we publish instead |
|---|---|---|
| “BC-384”, a Burlingame plan with a three-folded-plate entry | No source anywhere. Zero results for the designation, in any context. “Three-folded-plate entry” likewise returns nothing Eichler-related. | No plan number. Model 384 is real but it is a Balboa Highlands plan in Granada Hills, 2,443 sq ft, and no source puts it in Burlingame or attaches a BC prefix. The plans page → |
| “Claude Oakland Plan 24”, said to put the atrium at the centre of the house | Real-estate copy only. No archival, scholarly or journalistic reference found. | That Oakland drew for this tract, evidenced by two catalogued drawings at UC Berkeley. No plan number. The citations → |
| “1,900–2,300 sq ft” | Wrong at both ends. We could verify nothing as small as 1,900, and a verified house on Hunt Drive is 2,440. | 2,135–2,440 sq ft, from four individually verified houses, with the sample size stated. The four → |
| “Built 1964–1965” | Incomplete. Drops the documented late-1963 opening and Oakland's 1963 drawings. | Designed 1963, sold from late 1963, completed 1964–65. With the conflicting sources shown. |
| Mills Estate filed under “Burlingame Hills” | Wrong neighbourhood. Burlingame Hills is unincorporated San Mateo County next to Hillsborough, has repeatedly voted against joining the city, and its elementary is Hoover, not Franklin. | Mills Estate is in the City of Burlingame, 94010. The schools → |
| “Montecito Way” as an Eichler street, and “both sides of Trousdale Drive” | One source only — the same one that gets the neighbourhood wrong and carries both unfindable plan numbers. | The eight streets the other sources agree on. The list, with our confidence in each → |
| “Eichler resigned from the National Association of Realtors” | Wrong body. It was the National Association of Home Builders, in 1958, after its San Francisco chapter refused to withdraw its opposition to a court ruling banning discrimination in federally financed housing. A heritage organisation's own article carries the error, which is how it spreads. The episode → | |
| “Mills Estate, Burlingame Hills” | Wrong neighbourhood. Burlingame Hills is unincorporated San Mateo County, on the opposite, Hillsborough-facing side of the city. Mills Estate has been inside the City of Burlingame since 1946. One widely used Eichler reference site files the tract this way — and the same page carries the two unsourced plan numbers and the ninth street. The two places → | |
| “Mills Estate Park” as a Burlingame amenity | Wrong city. Mills Estate Park is in Millbrae, at Lake Street and Sebastian Drive. We could not fetch the City of Burlingame's own parks list to prove the negative, so we put it as: positively identified in Millbrae, not found in Burlingame. | |
| “The 1954 fire led to the subdivision” | Backwards. Trousdale bought the bulk of the estate in 1953 and the mansion was already being demolished when it burned in June 1954 — a chain saw ignited loose wallpaper. The sale caused the demolition; the fire did not cause the sale. The land → | |
| “Joseph Eichler won an AIA award” | No evidence. We searched encyclopedias, architectural archives and the journalism and found no AIA award or honour to Joseph Eichler or Eichler Homes. The AIA fellowship in this story belongs to Claude Oakland, who became an FAIA in 1979. Oakland → | |
| “Jones & Emmons introduced the atrium” — ours | Misattributed. The best account credits Bob Anshen, who proposed it and named it, on two eyewitness accounts. | Anshen. With the 1951 and 1956 precedents named. On the atrium → |
| “All Eichlers have radiant heat” — ours | False for the late Southern California work. Balboa Highlands, 1962–64, used forced air and air conditioning, and had steel sash windows rather than aluminium. | Radiant heat was standard in Northern California, including here. Not everywhere. On the late period → |
| Foster City Eichlers “have an HOA” — widely repeated | Name collision. Listings for Eichlers in Treasure Isle and Bay Vista show zero HOA dues. Treasure Isle HOA is 155 units built 1971; Marina Point HOA is 364 units, 1976. The Eichlers are 1964–68. | No HOA on the Foster City Eichlers. City design review governs instead. The comparison → |
One more, and it is not about Burlingame
The Rumford Act was 1963, not 1966.
Accounts of Eichler's integration record — including good ones — often frame it as preceding “California's 1966 Rumford Act.” The Rumford Fair Housing Act was enacted in 1963. Proposition 14 gutted it in 1964. 1966 is when the California Supreme Court struck Prop 14 down, affirmed by the U.S. Supreme Court in Reitman v. Mulkey in 1967.
The point survives the correction intact — Eichler's policy predates all of it, and he resigned from the San Francisco builders' association over the issue in 1958, five years before Rumford.
We flag it because on this particular subject getting the dates right is part of taking it seriously. Why it matters here →
Method
How we tiered the sources.
Talk to us
Found something wrong here?
Tell us, with a source if you have one. We would rather publish a correction with our name on it than be quietly wrong. Corrections stay visible on this page.
A note on the photographs
We do not identify individual houses.
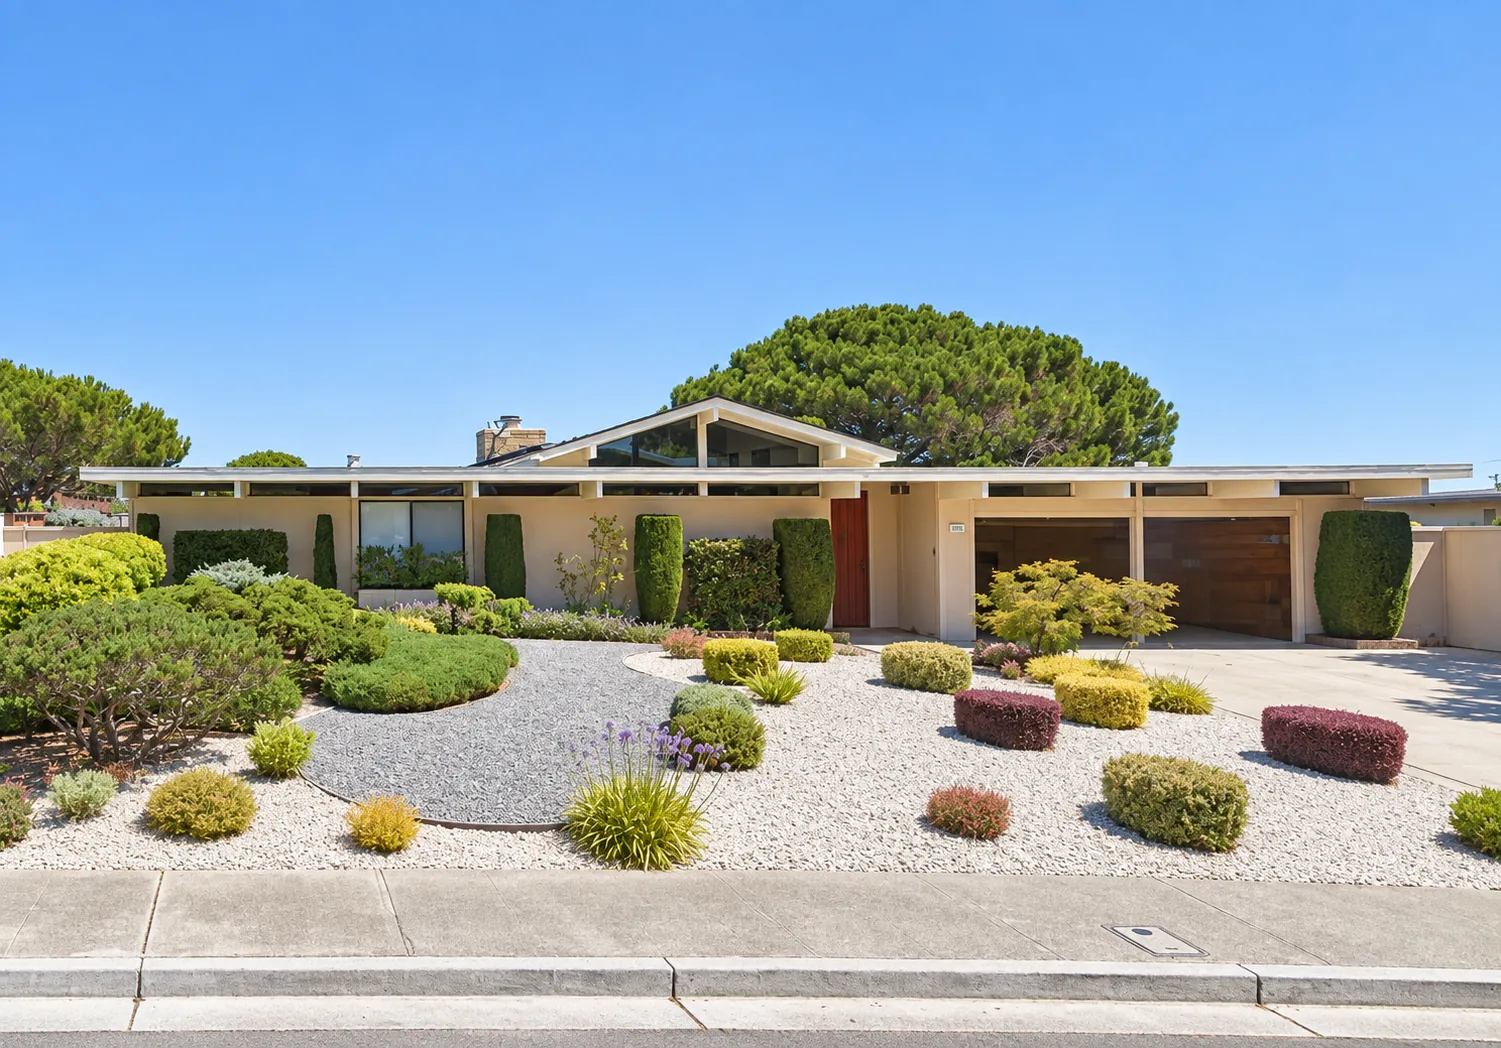
Earlier drafts of this site captioned each photograph with the house number read off the plate. Two of those reads turned out to be uncertain — one digit that could be a six or an eight, another that could be a zero or a nine — and the exercise made the point better than the numbers did: a number read off a photograph is not a record, and a caption that asserts one is asserting something we cannot source.
So the photographs now carry no house numbers and no street names. They are here to show what the tract looks like — the roof forms, the siding, the clerestory bands, the sixty years of planting — not to label anybody's address. Where we do name an address on this site it comes from a record we can cite: 1775 Hunt Drive at 2,440 square feet from assessor data, 8 Mariposa Court as Jonas Harschel's own house from published accounts. Those are sourced. The photographs are not captioned that way.
If you own one of these houses and would like the photograph captioned differently or removed, write to us and we will act the same day.