Burlingame Eichlers / The slab
What the house is sitting on
The slab is the floor, the foundation and the radiator.
It carries the structure, it is the surface you walk on, and the heating loops are cast inside it. Three jobs in one pour. That is efficient, and it is why a problem with any one of the three is never only a problem with that one.
Most famous Eichler tracts are flat. Mills Estate is a hillside subdivision — graded lots, retaining, and water that has somewhere to go. That makes drainage a house-by-house question here in a way it is not in Foster City.
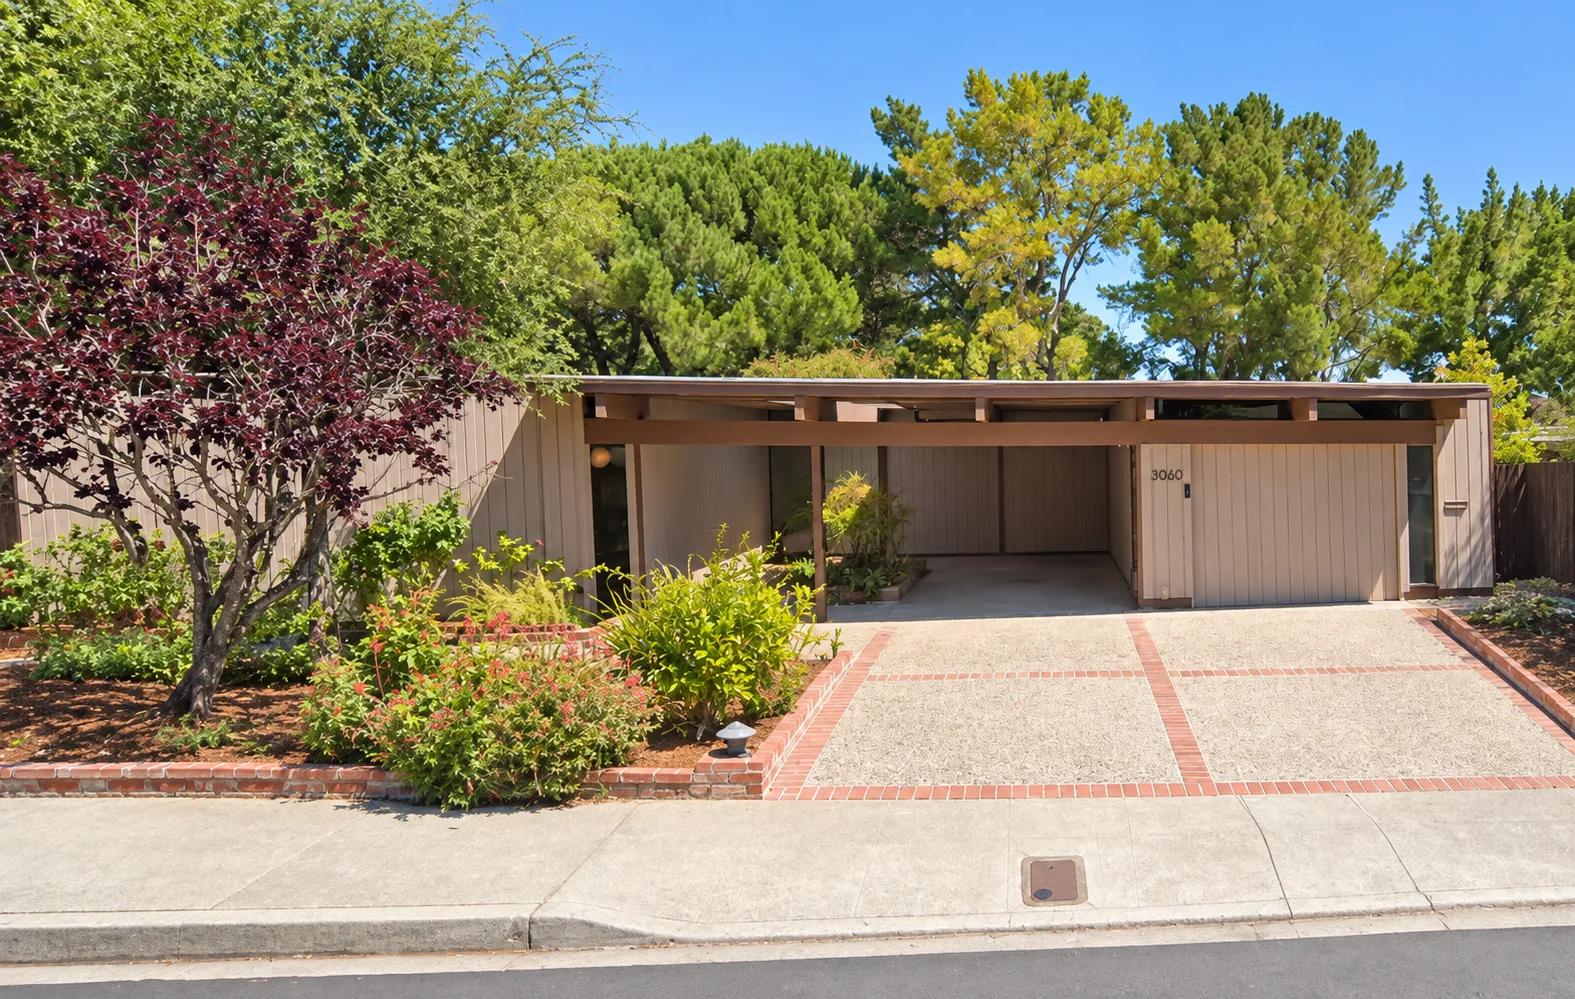
The connection nobody mentions
Slab condition is heating-system risk.
In a normal house, a hairline crack in the slab is a cosmetic note in an inspection report. In an Eichler it is potentially the beginning of a heating failure, because the best-argued explanation for copper radiant tubing splitting is mechanical stress where a loop crosses a moving crack — not corrosion.
Which gives you a genuinely useful inspection instruction: ask about the slab and the radiant system in the same breath. A house with a stable slab and no history of movement is, on that account, a house whose tubing should keep going.
It also reframes the hillside. On a flat tract, slab movement is mostly about soil and moisture. On a graded hillside lot it is also about fill, cut, and drainage — whether the pad was cut into the hill or built up on engineered fill, and whether sixty years of water has been moving where it was supposed to.
What to look at on a hillside lot
Six things, in the order an inspector will find them.
| Check | Why it matters more here |
|---|---|
| Where the water goes | Roof drainage, area drains, and whether the grade falls away from the house on all four sides. A slab-on-grade house has no crawl space to buffer a drainage mistake — water that should have gone downhill goes under the floor instead. |
| Retaining structures | Walls, their age, their drainage, and whether they were permitted. On a graded 1954 subdivision some of these are original and some are owner-built. The two age very differently. |
| Cut versus fill | Whether the building pad was cut into the slope or built up. Fill settles; cut generally does not. Sixty years is long enough for the difference to have shown. |
| Cracking, and its pattern | Hairline shrinkage cracking in a sixty-year-old slab is expected. Displacement — one side sitting higher than the other — is a different conversation. |
| Efflorescence at the perimeter | White mineral bloom along the foundation edge. It means water has been moving through concrete. It is also one of the listed signs of a radiant leak, which is why it deserves a straight answer rather than a shrug. |
| Doors and sliders | Sliders that bind, or a door that has been planed at one corner, are the cheapest movement indicator in the house — and in an Eichler the sliders are large, heavy and unforgiving, so they report movement early. |
The thing you cannot do
There is no underfloor access. Plan renovations around that.
In a raised-foundation house you re-route a drain, add a bathroom, or move a kitchen by working in the crawl space. Here, anything below the floor means opening the slab — and the slab has heating tubing in it, in a layout nobody has published.
That is not a reason to avoid renovating an Eichler. It is the reason renovations here are planned differently: fixtures tend to stay where the drains already are, and moving a wet room is a structural decision rather than a layout preference.
The practical instruction: before anyone cuts, have the radiant loops located. It is a routine job for a specialist and it costs a fraction of hitting a loop with a saw and finding out afterwards.
What is in the house → · How the hillside moves the number →
Talk to us
Inspection report raising questions?
Send it to us. We read a lot of these on Eichlers specifically, and the difference between a normal sixty-year-old slab and a real problem is not always obvious from the wording.