Burlingame Eichlers / The plans
Plan numbers
Two numbers circulate. Neither one survives checking.
Search for Burlingame Eichler plans and you will be told, with confidence, about Claude Oakland's Plan 24 and a BC-384 with a three-folded-plate entry. We went looking for the source of both. This page is what we found, which is not much, and why we print it anyway.
Because a plan number is the thing an owner uses to find drawings, price a remodel, or argue with a planner. A number that does not exist wastes real money. If we cannot source it, the useful thing is to say so rather than pass it along.
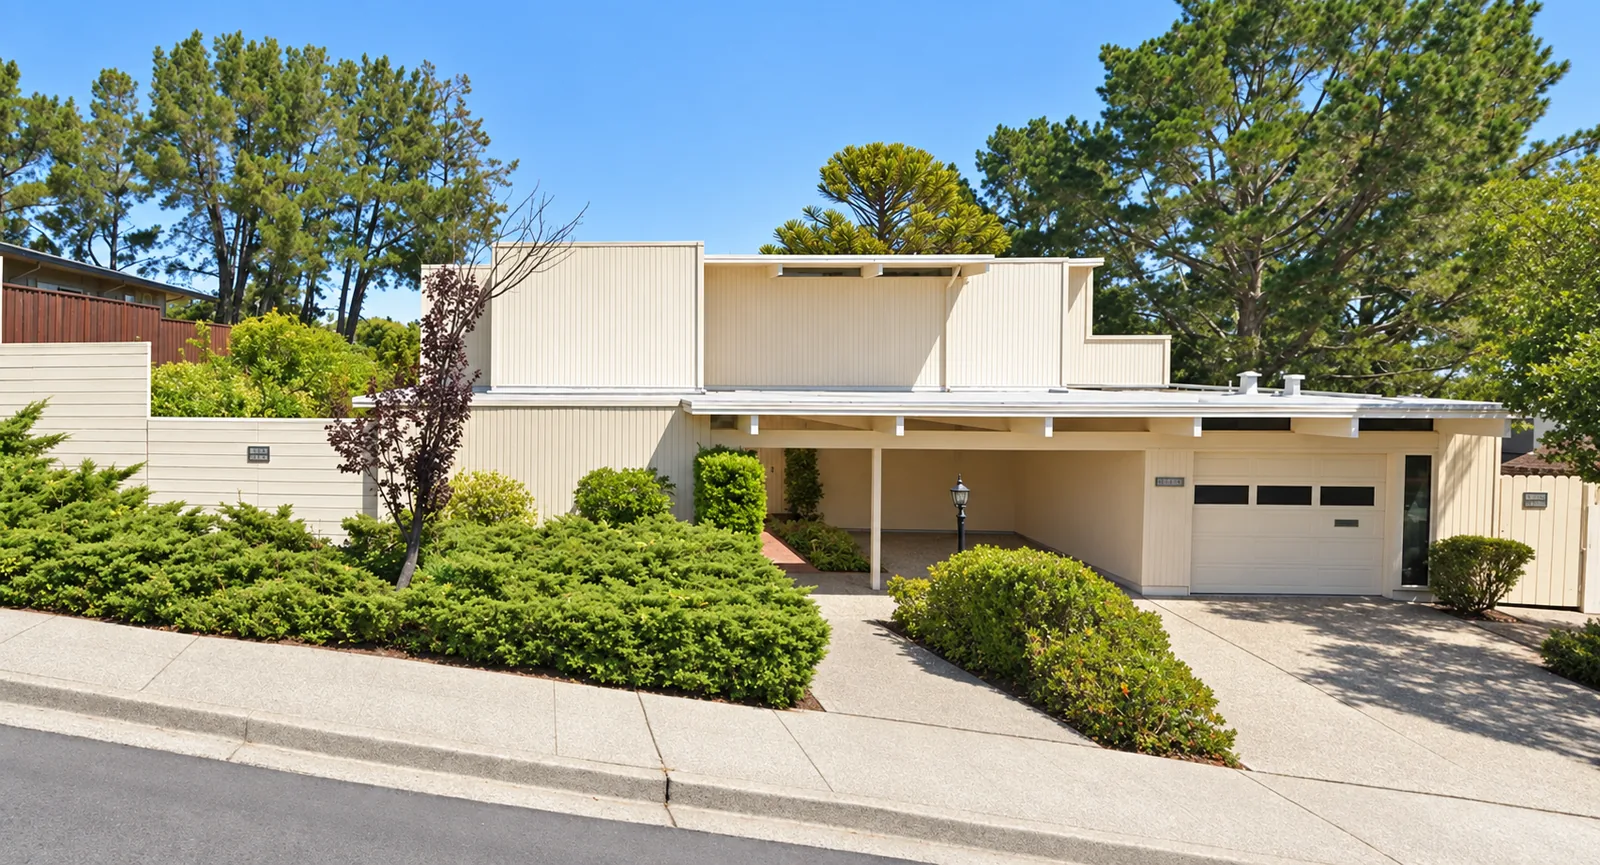
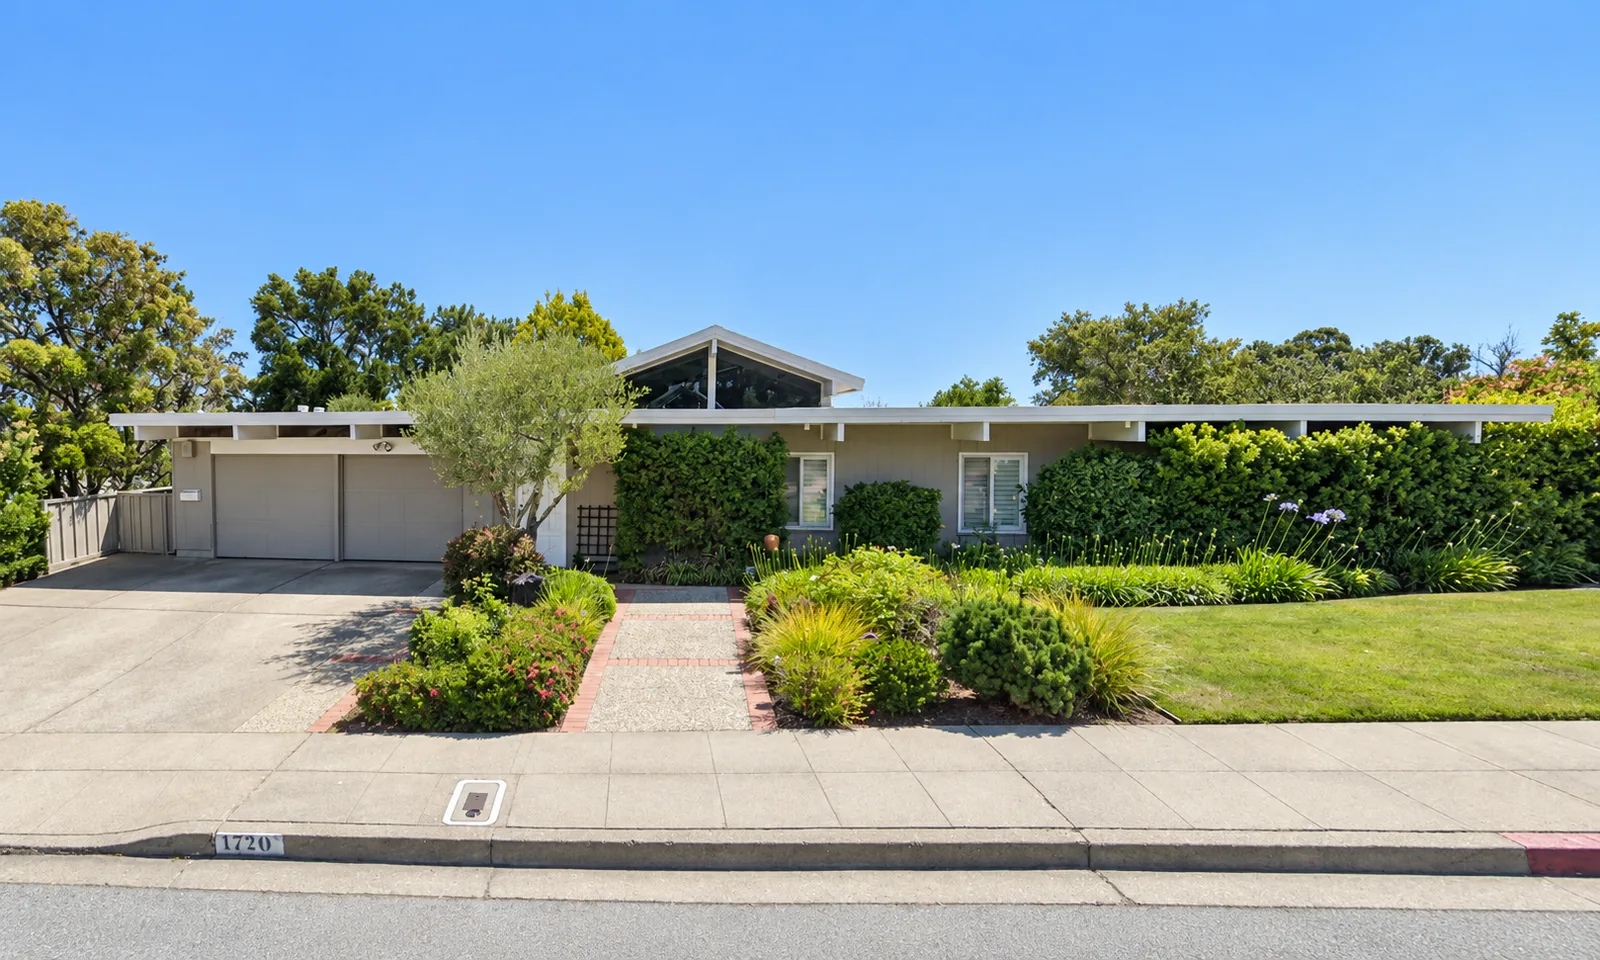
The two claims
What we searched, and what came back.
| Claim | Where it appears | What we found |
|---|---|---|
| “Claude Oakland Plan 24” Said to put the atrium in the centre of the house rather than at the entry, and Mills Estate is said to be among the first to use it |
Several Eichler real-estate sites, in near-identical wording | No archival, scholarly or journalistic reference found anywhere. Not in the Berkeley collection listings, not in Eichler Network, not in any preservation document. |
| “BC-384” Said to have a three-folded-plate entry |
One Eichler reference site | Zero results anywhere on the open web, in any context. The phrase “three-folded-plate entry” likewise returns nothing Eichler-related. |
In fairness to “BC-384”: the form is plausible. Eichler plan numbers carried location or architect prefixes — SJ- San Jose, MC- Marin County, HPO- Harbor Point, FC- and FB- in Foster City for Claude Oakland and John Brooks Boyd respectively. A Burlingame prefix would fit that system perfectly.
And model 384 is real — it is a Balboa Highlands plan in Granada Hills, four bedrooms and two baths at 2,443 square feet, with living room, dining room, kitchen, multi-purpose room, atrium and garage. What no source does is attach a BC- prefix to it, or place it in Burlingame.
So the honest position is: a Burlingame plan-number series probably existed, because every other tract had one. We just cannot tell you what the numbers were, and neither can anyone else who has published on it.
The place they would survive is the Oakland & Imada Collection at UC Berkeley, which holds site plans for thirty-six Eichler developments showing lot and model numbers. Until somebody reads that folder, this page stays as it is.
What is documented instead
Five things you can actually rely on.
Sizes and beds for the four houses we verified individually are on the tract page. If you own here and have the original plan sheet, its number is the single most useful thing anyone could give this site.
Talk to us
Do you have the original plan sheet?
A Mills Estate plan number would settle a question no published source can answer. If there is a drawing in your garage, we will scan it properly, hand it straight back, and credit you.