Boyenga Team · Burlingame Eichlers What's mine worth?

Burlingame Eichlers  /  Glossary

Forty terms

The vocabulary, and the three words people use wrongly.

Most of this is straightforward. Three terms — atrium, Eichler, and mid-century modern — get stretched in listings until they stop meaning anything, and each stretch costs somebody money. Those are flagged.

The short version

An atrium is open to the sky. A gallery is roofed. An Eichler was built by Eichler Homes. Everything else in the idiom is Eichler-style, which is a real and respectable category and is not the same thing.
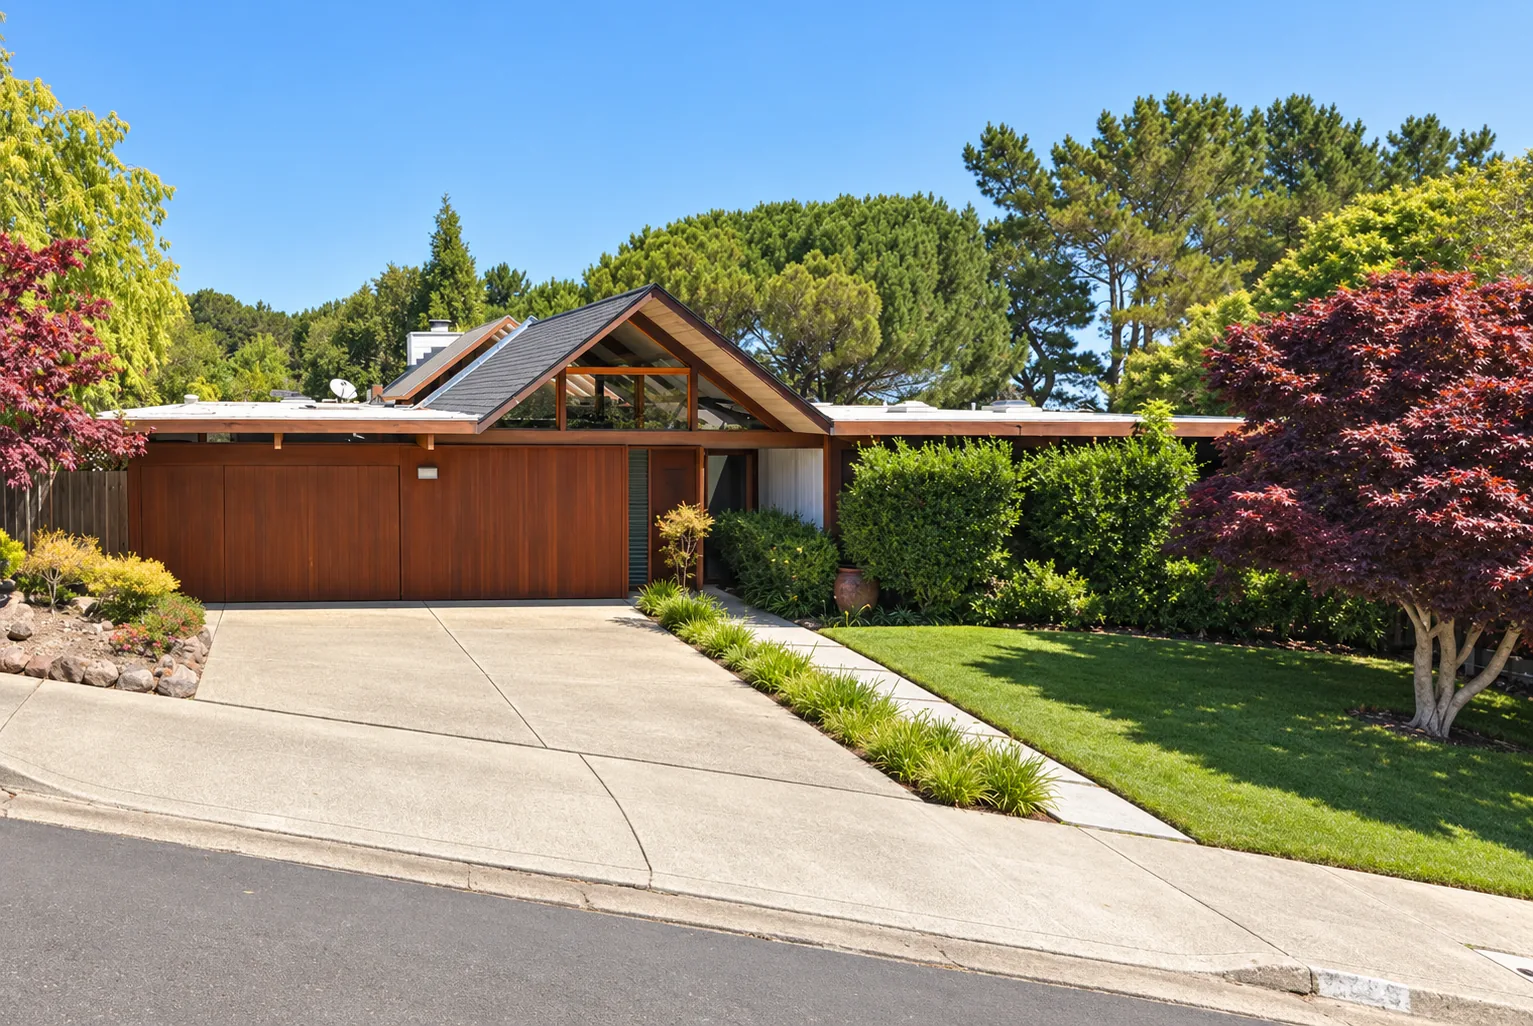
A dark-stained Eichler in Burlingame with mahogany garage doors, a steep gable over the entry glazed on its end and finished in warm timber, a shingled gable roof, and Japanese maples either side.
The warm register. Same gabled-entry idea as the pale houses, read entirely differently because the body is stained rather than painted — the timber soffit under the gable and the doors below it are the same material family, so the gable looks carved out of the house rather than added to it. The shingled gable is a later covering; the flat roof either side of it is the original construction.
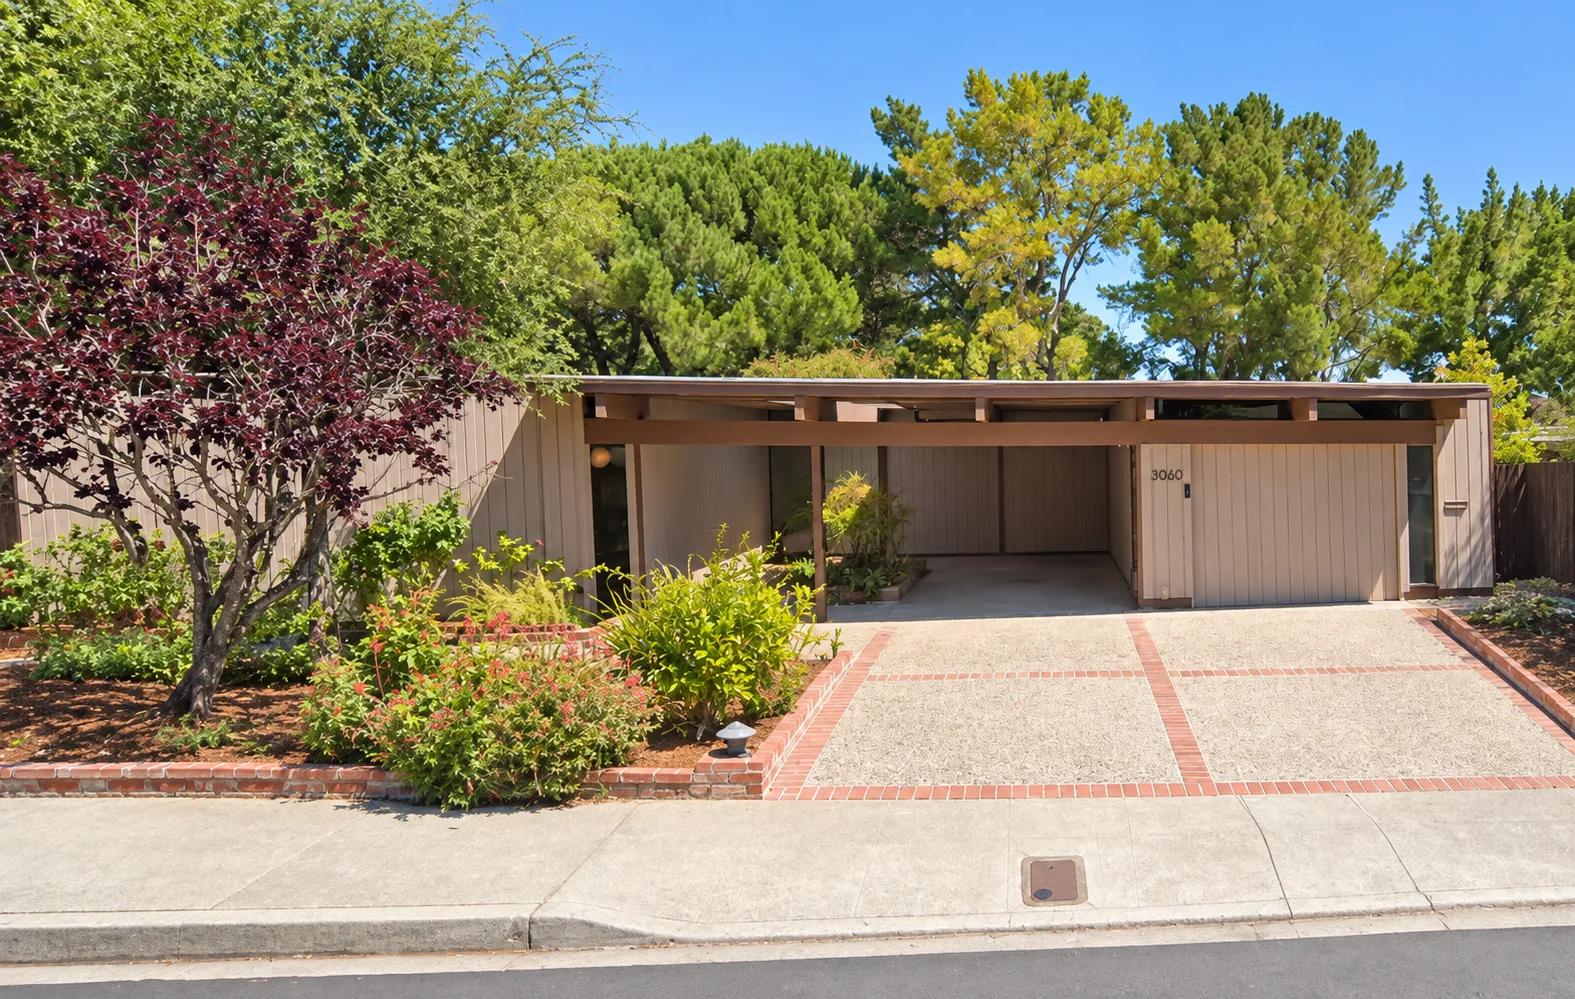
A brown board-and-batten Eichler in Burlingame, with a flat roof on exposed beams, a completely open carport running through to a planted courtyard, and an aggregate driveway edged in brick.
You can see straight through the house. The carport is open at both ends and the far end is planted, so from the street you are looking past the building into a garden. That is the Eichler move in its purest form: a solid wall to the road, and one deliberate hole cut through it. The brick-edged aggregate drive is period, and worth keeping.

Structure and envelope

How the house is put together.

Post-and-beam
The roof is carried on a regular grid of posts and beams, not on the walls. Because the walls carry nothing, they can be glass — or absent. This is the structural fact everything else follows from.
Slab on grade
The concrete floor is poured directly on the ground. No crawl space, no underfloor access, no foundation vents. In an Eichler it also contains the heating. More →
Tongue-and-groove decking
Planking spanning beam to beam that is simultaneously the roof structure and the finished ceiling you see from below. There is no attic and no second ceiling.
Fascia
The flat board running along the roof edge. On an Eichler it is wide, uninterrupted and horizontal, and it is what your eye reads as the shape of the house. Insulating the roof thickens it, which is the visual cost of comfort. Why →
Low-slope roof
What people call a flat roof. It is not flat — it falls, typically somewhere between dead level and one in twelve, to move water to drains and scuppers.
Folded plate
A roof made of flat planes folded into a zigzag, so the geometry rather than the beam depth carries the span. Rare in Eichlers, and the one published reference to a folded-plate Eichler roofline is in Burlingame. More →
Clerestory
A band of glazing high in a wall, above eye level, bringing light deep into a plan without giving up privacy. The device that lets an Eichler have a near-blind street elevation and still be full of light.
Scupper
The opening that lets water off a low-slope roof. Clearing them twice a year is the single highest-value maintenance act available to an Eichler owner.
Glazing bead / sightline
The visible width of frame around a pane. Wider sightlines are the commonest way a technically good window replacement makes an Eichler look wrong. More →

Spaces

Atrium, gallery, loggia, courtyard — four different things.

Atrium — frequently misused
Open to the sky. A courtyard enclosed by the house on all sides, usually entered through the front door, with glass walls onto the living space. Developed 1957–58 and first produced in 1958. A roofed room in the middle of a house is not an atrium, however often a listing says so. More →
Gallery
Roofed. Introduced in 1963 as a Claude Oakland design — the same year the Burlingame drawings are dated. Gives the bright central transitional space without the weather.
Loggia
A covered outdoor space open along at least one side. Part of the late-period vocabulary alongside galleries and entry courts.
Entry court
The walled or fenced forecourt between the street and the front door. On an Eichler it is doing real work: it is why the house can turn a blind face to the road without feeling defensive. Enclosing or roofing one is one of the more expensive things an owner can do to the value.
Rear courtyard
The private outdoor room at the back, which on an Eichler is treated as an extension of the living space rather than as a garden with a house beside it. The flush threshold is what makes that work.

Systems

The things that break.

Radiant slab heat
Hot water circulated through tubing cast into the concrete floor. The floor is the radiator. No ducts, no registers, typically one or two zones for the whole house. More →
Manifold
Where the heating loops emerge from the slab near the boiler. The place you put a magnet to find out whether your tubing is steel or copper — steel is magnetic. Every Burlingame Eichler should be copper.
Automatic fill valve
The device that tops the heating system up with fresh water. If it is running regularly you have a leak, whatever a snapshot pressure test says. The most important thing in the boiler cupboard and the least discussed.
Hydrostatic pressure test
A leak test done with water, not gas, after a 24-hour cool-down. The correct way to establish whether a radiant system is holding. A pass means no leak today; it does not certify the system.
Repipe
Replacing the heating loops — either slot-cut into the existing slab or laid in an overlay poured on top. The overlay raises the floor, which is how the flush threshold at the sliders gets lost.
Ductless mini-split
Wall-mounted heat pump heads. The consensus conversion when a radiant system is past repair, for a structural reason: no attic means nowhere to hide ductwork.
SPF — sprayed polyurethane foam
A seamless, self-flashing roof that can be contoured to fix drainage. Renewed by recoating every 15–20 years rather than being torn off.
TPO / single-ply
A factory-made membrane roof, heat-welded at the seams. Uniform and predictable; usually the dearest of the options.
Polyiso
Rigid foam insulation board, about R-6 per inch, laid above the roof deck. Best installed in two thinner layers with staggered seams rather than one thick one.

Names and labels

Who is who, and the two words that get stretched.

Eichler — stretched
A house built by Eichler Homes, Inc. (or by Joseph Eichler's later firms). Not a style. If another builder built it, it is not one, however similar it looks.
Eichler-style
A real category, and some of it is good. Other Bay Area builders worked in the same idiom. The distinction matters for value, which is why it is worth using the words accurately.
Mid-century modern — stretched
A period and a sensibility, not a certification. Applied in listings to houses from the 1940s to the 1980s and to almost anything with a low roof.
Anshen & Allen
Eichler's first architects, from 1949. Robert Anshen designed the earliest architect-designed prototypes.
Jones & Emmons
A. Quincy Jones and Frederick Emmons, from 1951–52. Designed the X-100 steel house. Credited with 8 Mariposa Court here, on a single source.
Claude Oakland
1919–1989. Joined Anshen & Allen in 1950, left in 1960 taking the Eichler account with him, and designed this tract. FAIA 1979. More →
Mills Estate / Mills Estates
The same Burlingame neighbourhood. The primary sources say Mills Estate; modern and MLS usage more often says Mills Estates. And it is not Burlingame Hills →

Talk to us

A term you have met and cannot pin down?

Send it over. If it turns up in listings for these houses it probably belongs on this page, and we will add it.