Burlingame Eichlers / Energy
Order of operations
Everyone blames the windows. It is almost always the roof.
The original roof assembly carried less than an inch of fibreglass, crushed flat under tarpaper and gravel. That is effectively no insulation, across the entire ceiling of the house. The glass gets the blame because you can feel it, but the roof is where the heat goes.
1. Roof insulation, when you re-roof. 2. Air sealing. 3. Glass. 4. Equipment. Doing these out of order means paying twice — oversized equipment to compensate for a shell you then go and fix.
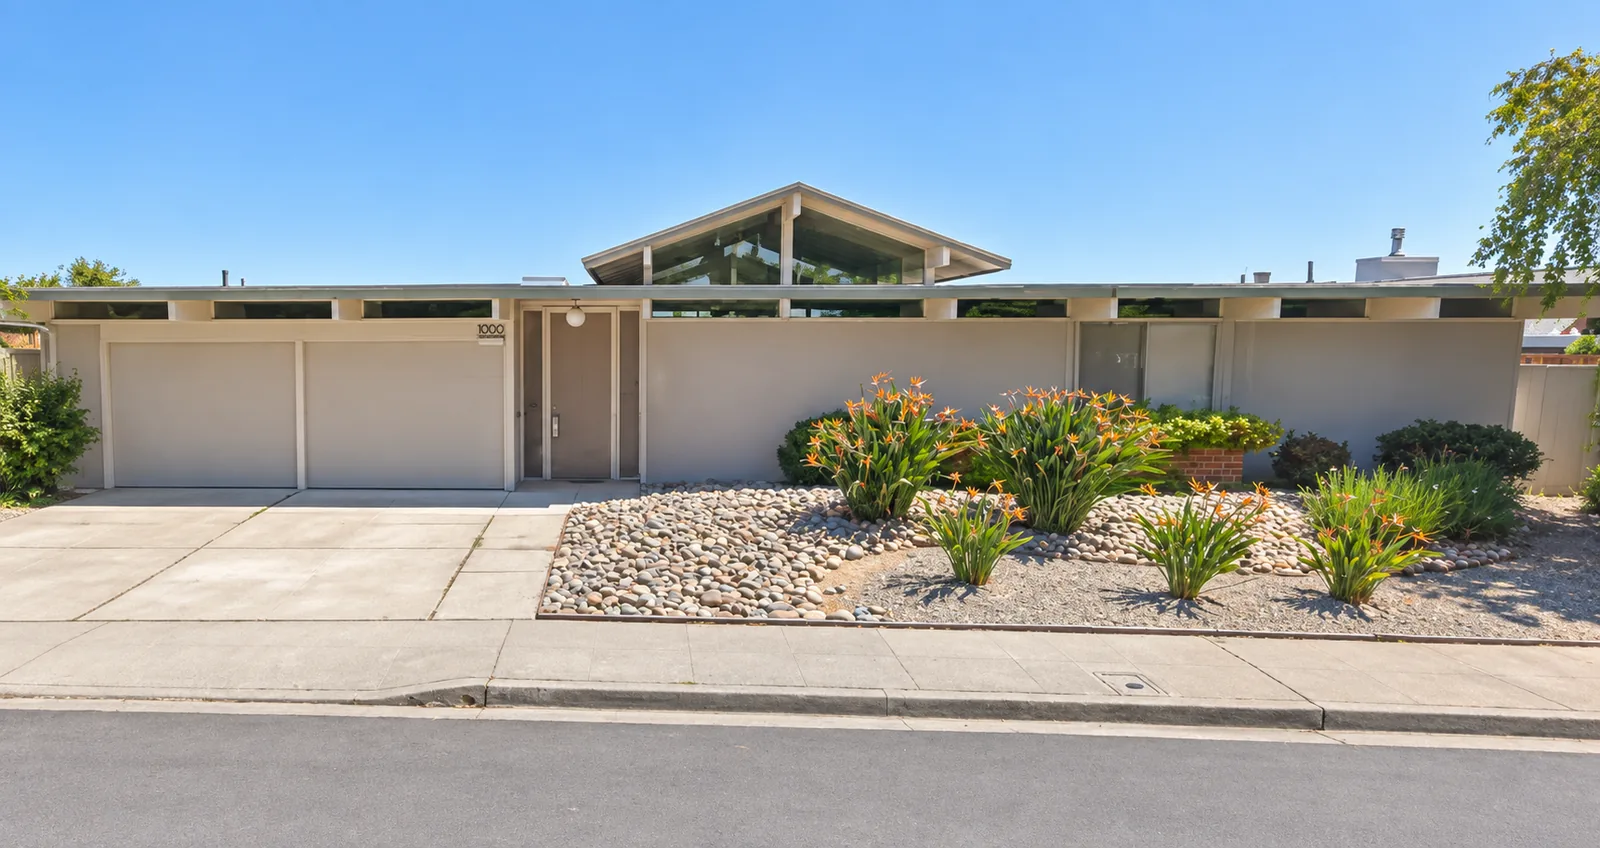
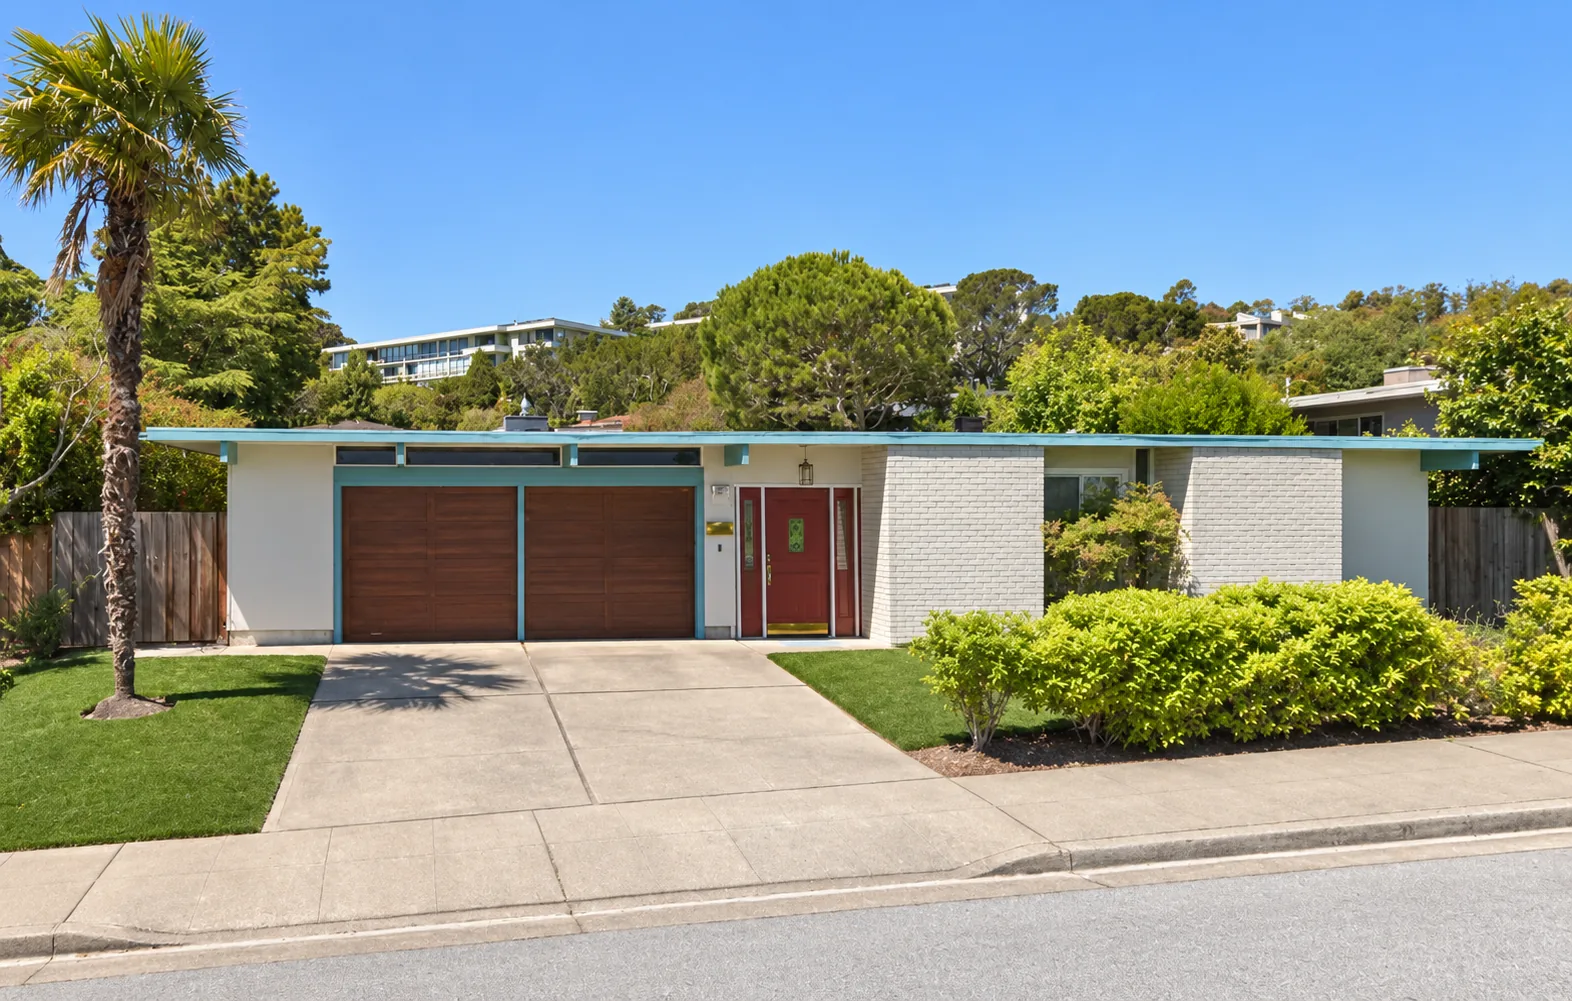
Step one
Insulate the roof, and do it when the roof is off anyway.
Because there is no attic, insulation has to go above the deck, which means it is essentially free labour during a re-roof and an expensive standalone project at any other time. Eichler roofs are reported to need replacing every 12 to 15 years in the Bay Area. Whenever that next falls, that is the moment.
Target: R-19, per Eichler Network, for a reported 25–40% cut in heating. Rigid polyiso runs about R-6 an inch; sprayed foam R-6 to R-7, with the first inch doing most of the work.
The cost is visual, not just financial. Insulation raises the roof plane, the fascia has to grow to cover it, and the horizontal edge line that gives an Eichler its proportion gets heavier. It can be mitigated and it cannot be eliminated. Anyone quoting you insulation who has not raised the fascia question has not thought about it.
The full roof page, including the Title 24 climate-zone point →
Step two
Air sealing is the cheapest comfort you will ever buy.
Draughts are felt as cold long before a glazing U-value is. In an Eichler the usual suspects are the perimeter where the slab meets the frame, penetrations through the roof deck, the gaps around original sliding door tracks, and wherever a previous owner ran a cable or a pipe through the envelope.
None of it is glamorous and none of it shows in a listing photo. It is also the work with the best ratio of comfort gained to money spent in this architecture, and unlike new glazing it carries zero risk of making the house look wrong.
Step four
Equipment, and the awkward fact about heat pumps here.
If the radiant slab still works, the most efficient thing you own is already installed and you should keep it. If it has failed past repair, ductless mini-splits are the consensus replacement in Eichlers for a structural reason rather than an efficiency one: exposed beams and no attic mean there is nowhere to hide ductwork. A head needs a three- to four-inch hole and nothing else.
They also bring cooling, which the original house had none of and which a floor-to-ceiling glass wall facing the afternoon makes relevant.
The trade you are making is real. Owners who have converted are candid that they miss the warm floor, and wall-mounted heads are visible in rooms designed with almost no spare wall. One published account chose mini-splits specifically to avoid rooftop equipment, on the grounds that the roof should not — in that owner's words — end up looking like industrial plant.
Air-to-water heat pumps driving the existing loops are the option owners ask us about most. If your slab is sound, it is a real path. We have not found Eichler-specific reporting on how well it works in practice, so we are not going to tell you it does.
Solar on a flat roof
Easier than a pitched roof in one way, harder in three.
Easier: a low-slope roof lets you aim the array. On a pitched roof you take the orientation and tilt the roof gives you. Here you choose both.
Harder, one: every mounting point is a penetration through a membrane whose whole job is to be continuous. Detailing matters, and it matters more on foam than on a mechanically fastened system.
Harder, two: ballasted systems avoid penetrations by adding weight, on framing that was not designed for it. Worth an engineer's look rather than an installer's assurance.
Harder, three: a tilted array on a flat roof can be visible above the fascia from the street, which on this architecture is the one thing you were trying to keep clean.
The scheduling point that saves real money: do solar with the re-roof, not onto a roof with four years left. Removing and reinstalling an array to replace the roof underneath it is a cost nobody budgets for.
Talk to us
Planning a roof, solar or HVAC job?
Tell us what is on the list and in what order. Sequencing these correctly in an Eichler saves more than shopping any one of them harder.