Burlingame Eichlers / Mills Estate
The tract
Mills Estate.
About a hundred Eichlers on the ridge in north-west Burlingame, above Trousdale Drive and below Interstate 280, with the bay to the east. Sold from late 1963, finished across 1964 and 1965. It is the only Eichler tract in Burlingame and there is no second one.
This tract is thinly documented. There is no published boundary, no parcel-verified count, no surviving sales brochure we could find, and no period advertising. What exists is two architect's drawings in a university archive, one magazine article, a handful of county records, and a great deal of copied marketing text. This page separates those.
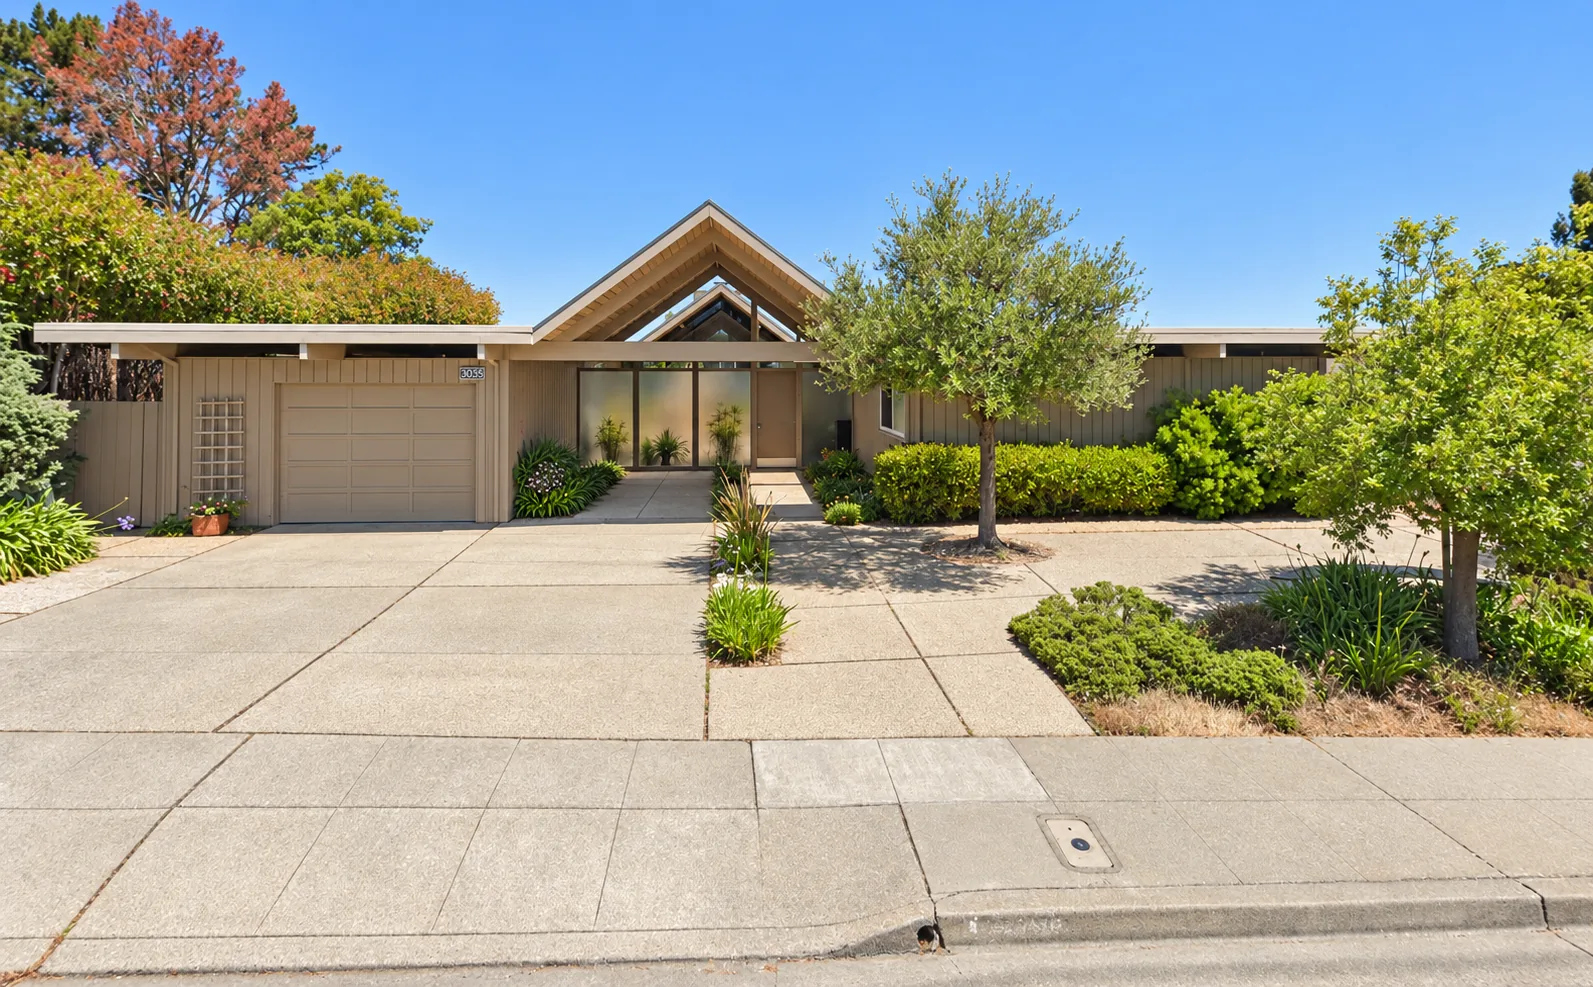
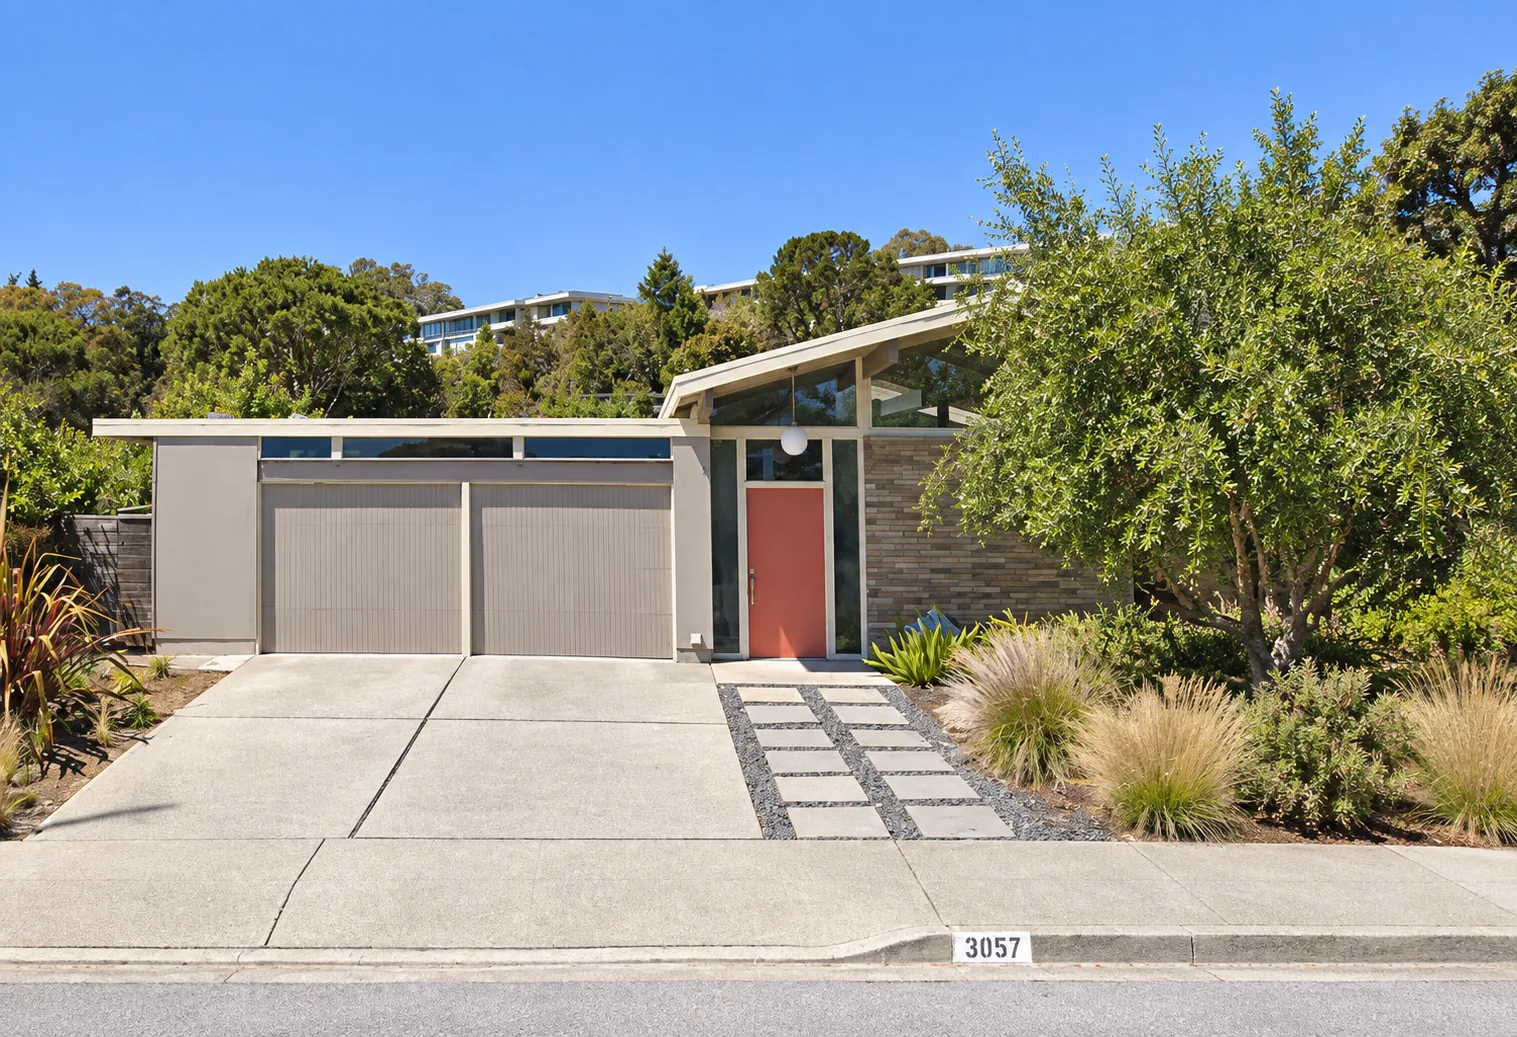
Dates · sources conflict, so here is all of it
Designed 1963. Sold from late 1963. Built 1964 and 1965.
You will see “1964–1965” on most Eichler sites and “1963–1964” in the archives. Both are partly right, and the disagreement is worth showing rather than averaging away.
| Source | What it says | What kind of source |
|---|---|---|
| UC Berkeley, Environmental Design Archives | Project folder titled “Eichler Homes of Burlingame [see also Mills Estate] 1963–1964” | Archival. The folder itself is catalogued; we could not open the record. |
| UC Berkeley EDA, Oakland & Imada Collection | Rendering “Mills Estate No. 19,” Claude Oakland, c. 1963, pencil on vellum, ID 15-005-003 | Archival. An original drawing. |
| UC Berkeley EDA, Oakland & Imada Collection | Drawing “Mills Estate,” Claude Oakland, c. 1964, pencil on trace, ID 14-067-047 | Archival. |
| Eichler Network | Tract “opened in late 1963”; elsewhere 1963–64, original price around $45,000 | Journalism. The only independent reporting on this tract. |
| County records, individual houses | 7 Mariposa Ct 1964; 2999 Frontera Way 1964; 1775 Hunt Dr 1965 | Record. House by house. |
| Eichler marketing sites, several | “Built between 1964 and 1965” | Copied. The same sentence appears on at least four sites, so treat it as one claim, not four. |
Our reading: designed 1963, sales opened late 1963, houses completed 1964–65. “1964–1965” alone drops the documented 1963 opening; “1963–1964” alone is contradicted by a 1965 house on Hunt Drive.
Size · every figure from an individual record
Four houses we could actually verify.
Rather than quote a range we cannot source, here are the four Mills Estate houses for which we found a documented square footage. Small sample, but each line is a real record rather than a rounded claim.
| Address | Built | Size | Beds / baths | Lot | Note |
|---|---|---|---|---|---|
| 7 Mariposa Ct | 1964 | 2,230 sq ft | 4 / 2 | 15,200 sq ft | Marketed as a non-atrium plan |
| 8 Mariposa Ct | 1964 | 2,135 sq ft | 5 / 2 | — | Jones & Emmons. The Harschel house |
| 2999 Frontera Way | 1964 | 2,139 sq ft | 5 / 2 | ~7,840 sq ft | Enclosed atrium, ~428 sq ft |
| 1775 Hunt Dr | 1965 | 2,440 sq ft | 4 / 2.5 | ~10,000 sq ft | The largest we verified |
Two things fall out of this table. 8 Mariposa Court and 2999 Frontera Way are almost certainly the same plan — 2,135 and 2,139 square feet, both five bedrooms and two baths. Four square feet apart is measurement noise, not a different house.
And the lots vary enormously: 7,840 square feet on Frontera, 15,200 on Mariposa Court. That is nearly double, in a tract of a hundred houses. On a ridge this is what you would expect — the ground decides the parcel — but it means lot size is a real variable here in a way it is not on a flat tract.
The range in circulation is wrong at both ends. One Burlingame Eichler site gives “1,900–2,300 sq ft.” We could not verify anything as small as 1,900, and the 2,440 on Hunt Drive is outside the top of it.
Our published range is 2,135–2,440 square feet, and we will widen it the moment somebody shows us a smaller or larger one. Median lot across the wider neighbourhood is about 9,150 square feet, roughly a fifth of an acre.
What we could not establish
Four things this page does not tell you, because nobody has published them.
The single best lead we have is the Environmental Design Archives at UC Berkeley, which holds the Oakland & Imada Collection — 57 linear feet, including site plans for 36 Eichler developments with lot and model numbers. If the Mills Estate plan numbers survive anywhere, they are in that building. If you have used that collection, we would like to hear from you.
Talk to us
Do you own one of the hundred?
We are trying to build a properly sourced record of this tract, and the owners are the source. Original plans, the purchase contract, a photograph of the house going up, a brochure in a drawer — any of it helps, and we will scan it and give it straight back.