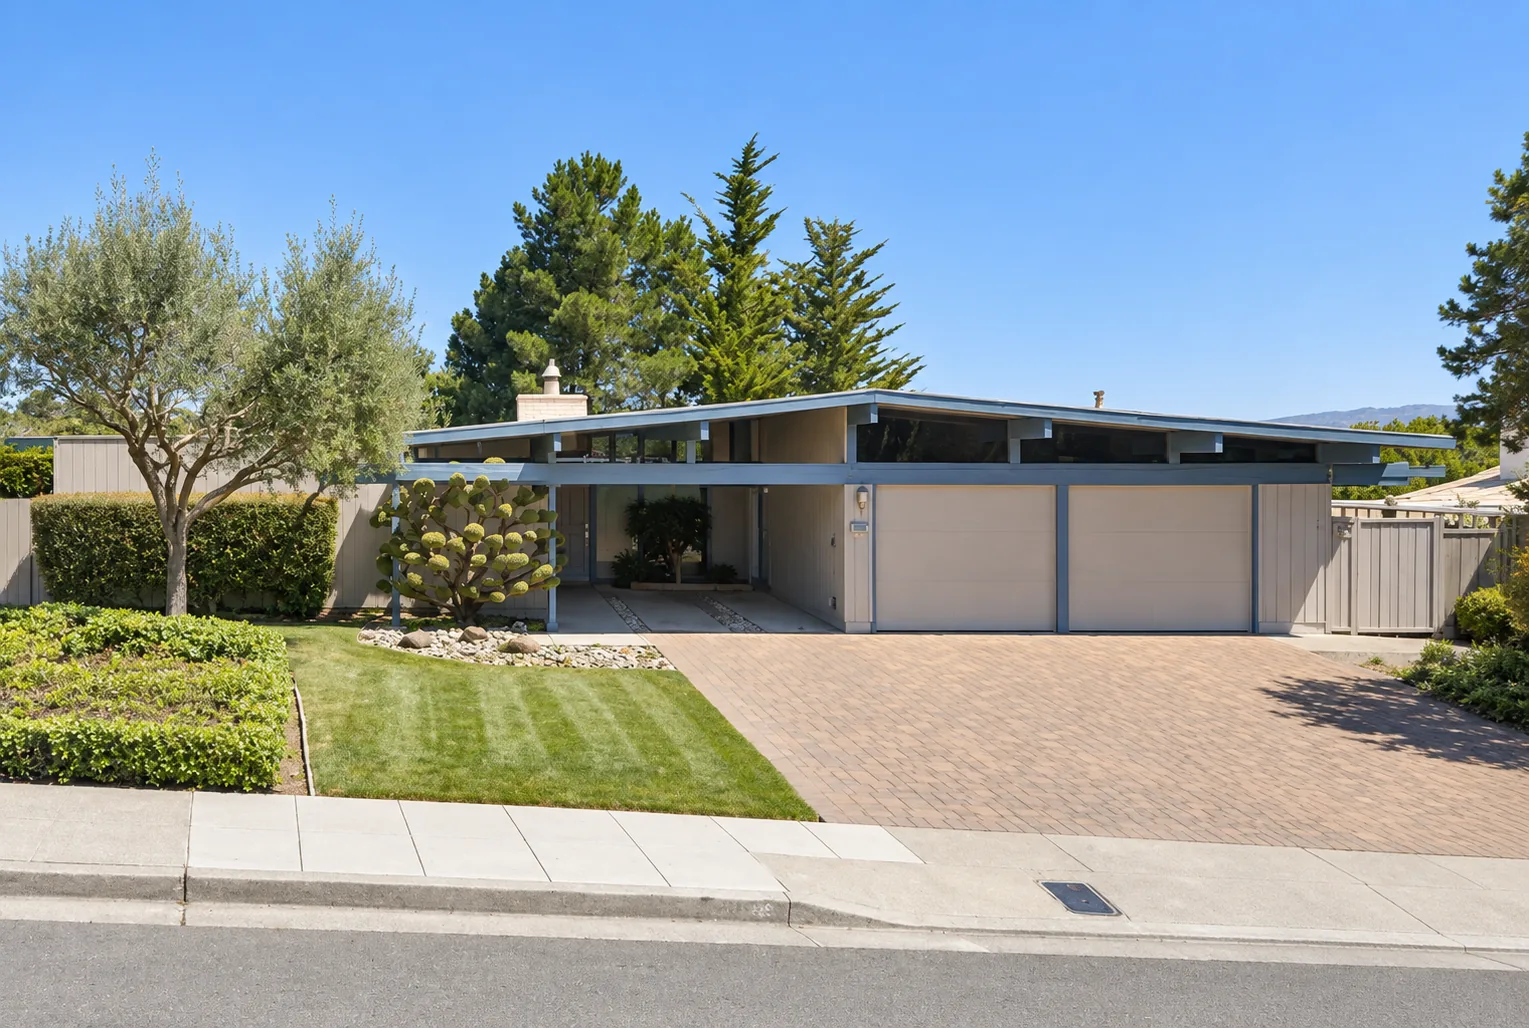
Mills Estate · Burlingame 94010
One tract. About a hundred houses. The late, large ones.
Burlingame has exactly one Eichler neighbourhood, and it is not the one most people mean when they say “Peninsula Eichler.” Mills Estate sits on a ridge in the north-west of the city, sold from late 1963, and the houses are two thousand square feet and up — four and five bedrooms, at the end of Eichler's run rather than the beginning.
Mills Estate, Burlingame · photographed from the public street
Almost everything written online about Burlingame Eichlers traces to a single paragraph of marketing copy, repeated across a dozen sites — including two of our own. Two of its claims we could not find in any archive, journal or record. What we found, and what we got wrong →
The houses themselves
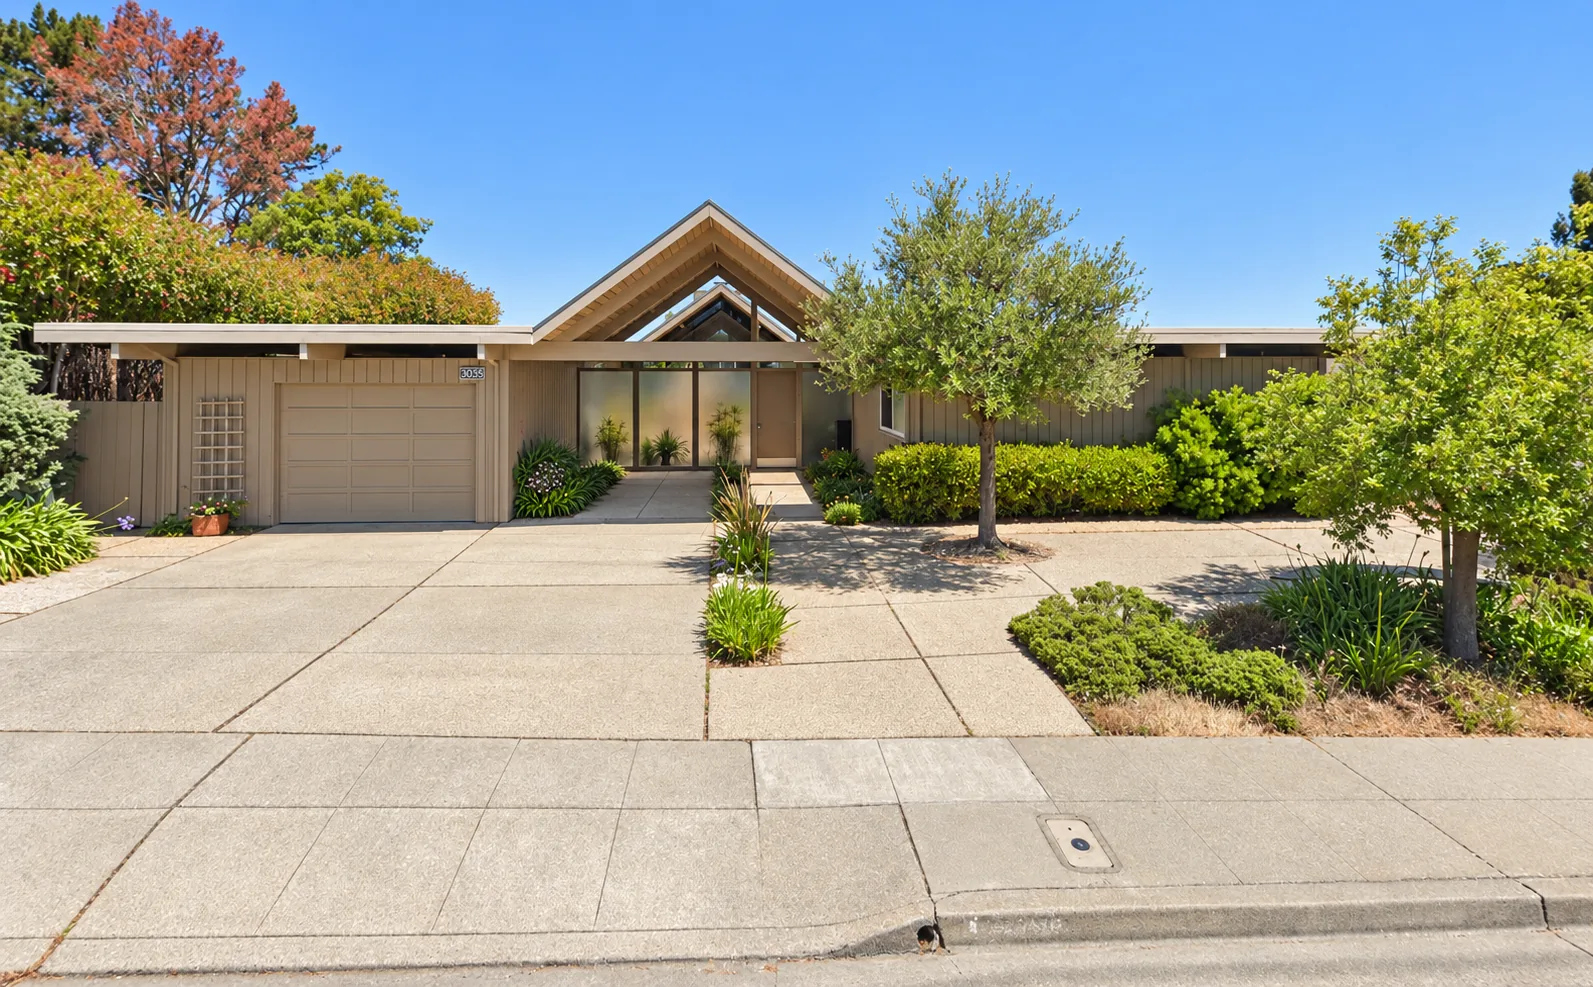
Eight elevations, one tract.
All eighteen photographs →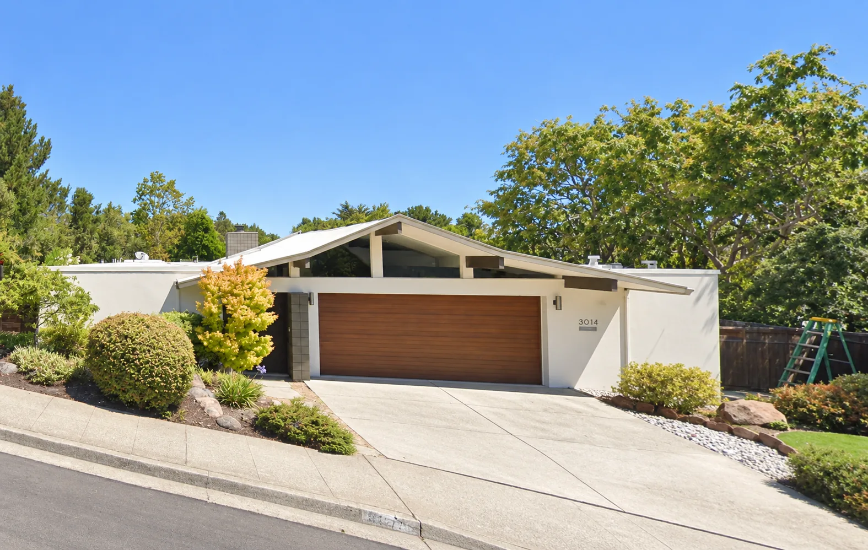
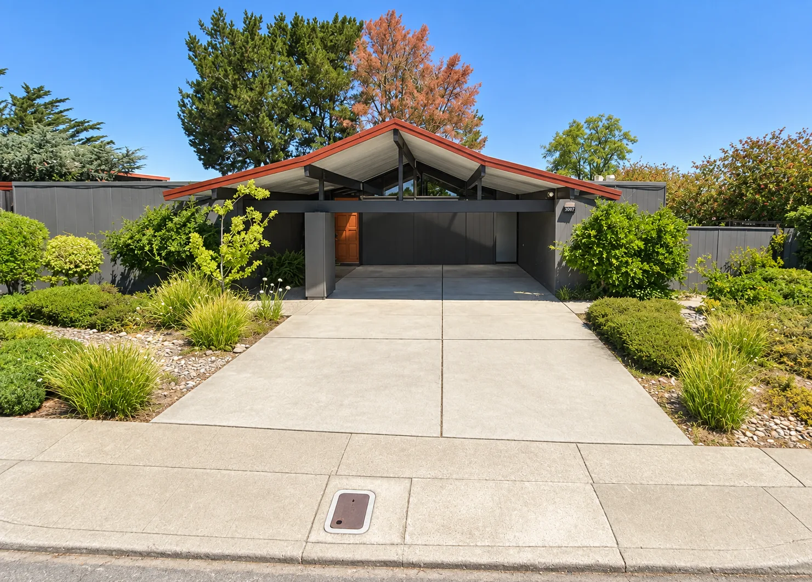
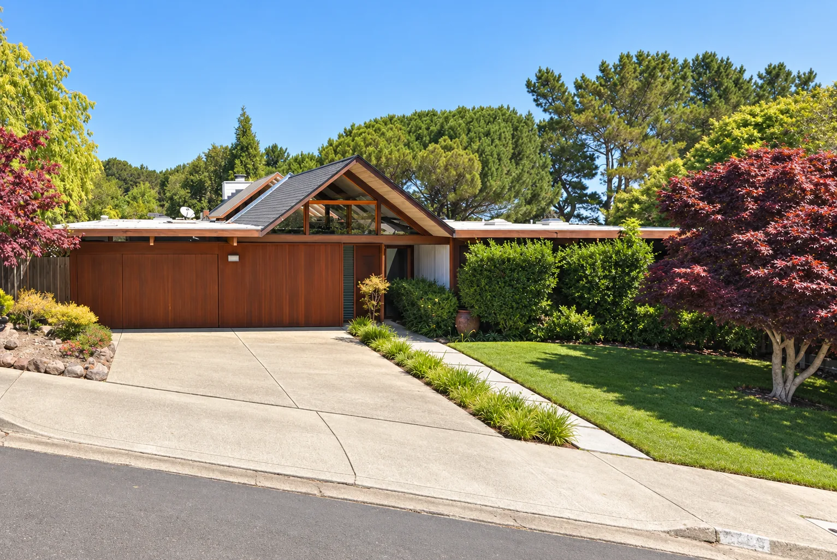
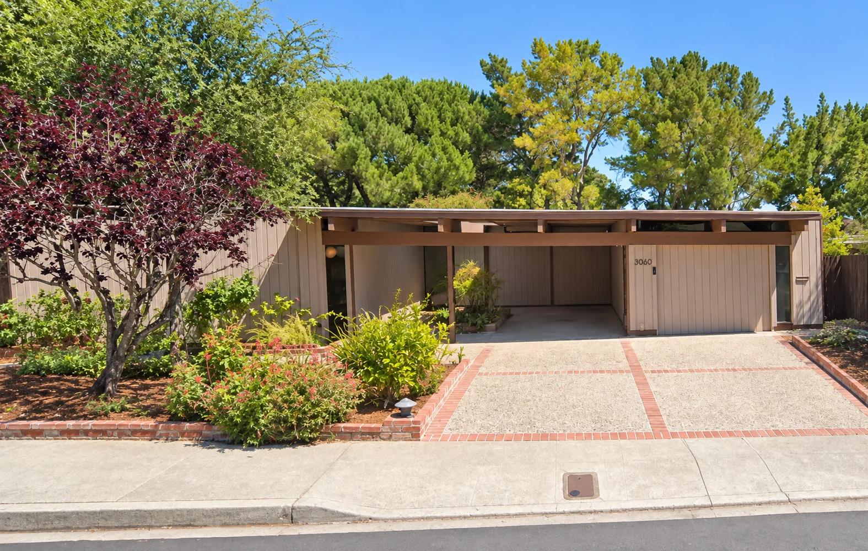
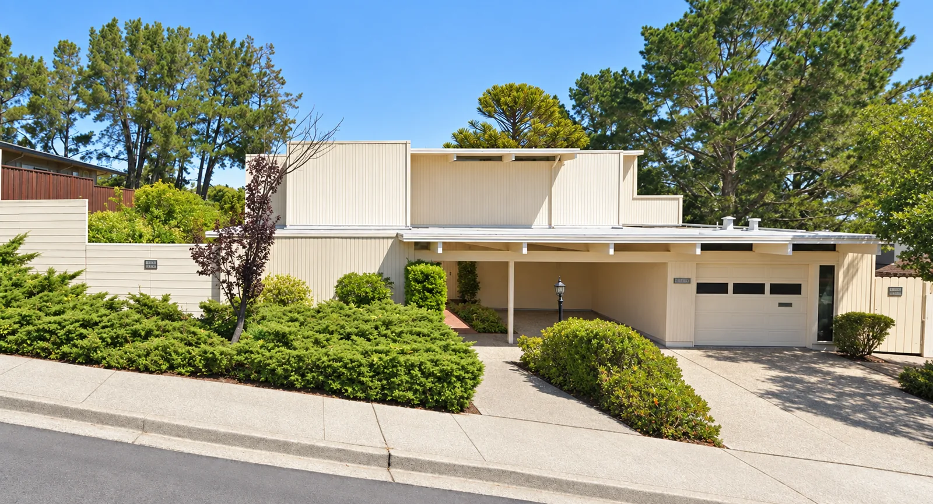
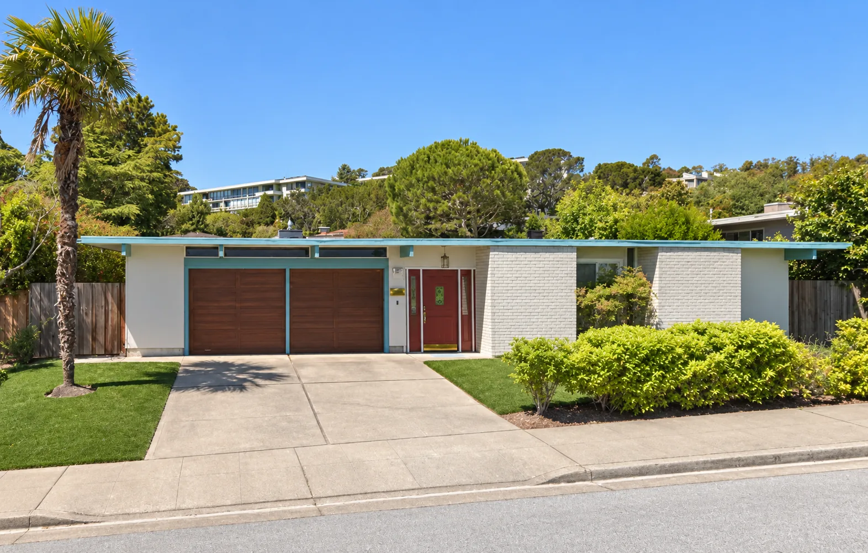
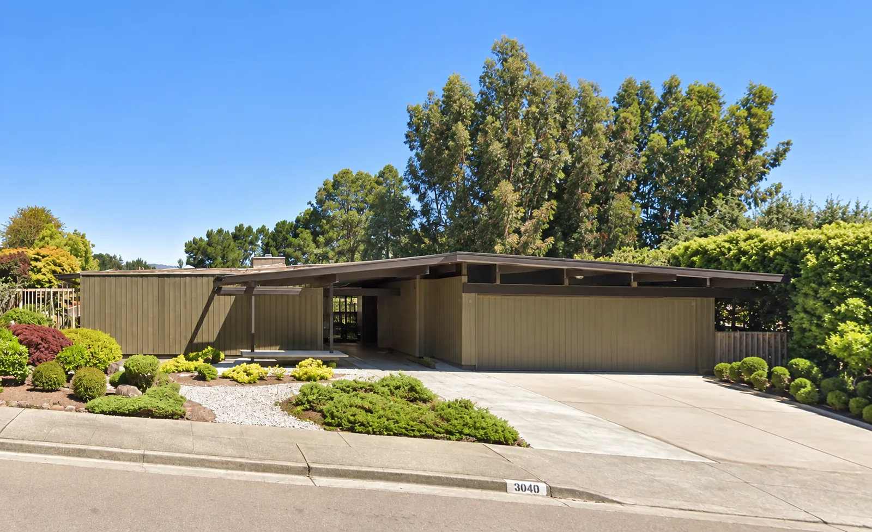
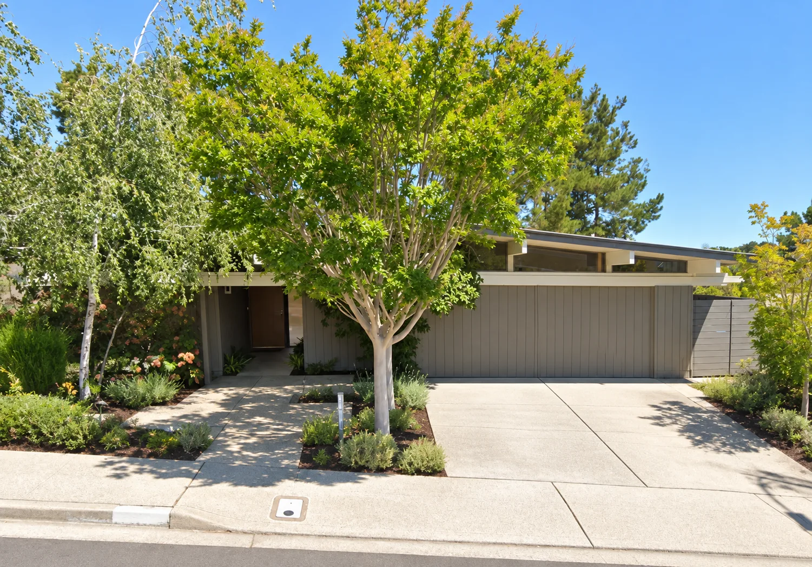
Every photograph on this site is our own, taken from the public street. House numbers are given where legible; street names are not asserted, because we have not confirmed them. The eight streets →
Why this tract is different
Eichler arrived here last, and built biggest.
Most Peninsula Eichler tracts are 1950s work: a thousand to eighteen hundred square feet, three bedrooms, flat roof, on land Eichler subdivided himself. Mills Estate is none of those things.
By 1963 Joseph Eichler had been building for fourteen years, Claude Oakland had taken over the drawing board, and the houses had grown. What went up on this ridge was the late product: four and five bedrooms, over two thousand square feet, with roof forms that had gone from flat to gabled to genuinely theatrical. One Burlingame design carried a folded-plate roofline over the entry — a zigzag, folded like paper, spanning on its own geometry.
And Eichler did not lay out this land. Paul Trousdale had already subdivided it in 1954, on the old Darius Ogden Mills estate, after the forty-two-room mansion burned. Eichler bought lots inside somebody else's subdivision and put a hundred modern houses on them, a decade later.
What a late Eichler actually is → The Mills estate before the Eichlers →
Consider, for example, the design found in Burlingame with a lively, folded plate roofline over the entry.
Largest verified
2,440
sq ft — 1775 Hunt Drive, built 1965, 4 bed / 2.5 bath
A 1950 Eichler
1,044
sq ft — the AA-1 prototype, Sunnyvale, 3 bed / 1 bath
The man who opened it
Eichler's sales manager built himself a house here and never left.
Jonas Harschel opened Mills Estate for Eichler Homes. He was Dutch, Jewish, and had got out of Holland in April 1940, weeks before the invasion. Sixty of his family and friends did not.
In 1960 he left a thirty-thousand-dollar-a-year insurance career to sell houses, and he was explicit about why: “I detested my colleagues' attitudes on social and political issues.” He went to work for the one builder in California who would sell to anyone.
His own house was 8 Mariposa Court — Jones & Emmons, 2,135 square feet, five bedrooms. He lived in it from 1964 until his death in 2007. His widow Cora stayed until 2021. When it finally came to market it was the first time that house had ever been sold.
This is not incidental colour. It is the reason the tract exists in the form it does, and it connects Burlingame directly to the thing that makes Eichler matter beyond architecture.
Four years before Mills Estate opened, Eichler resigned from the San Francisco home builders' association because it would not adopt a non-discrimination position. Four years after it opened, T. Jack Foster Jr. brought Eichler into Foster City and said the quiet part out loud: “With one stroke, by bringing Eichler into Foster City we effectively announced to the world that no one would be denied the opportunity to own a home in Foster City because of race.”
Mills Estate sits in the middle of that decade, sold by a man who had watched what the alternative leads to. The Foster City comparison →
Three tracts, one county
Burlingame, the Highlands, Foster City.
San Mateo County holds three Eichler concentrations that could hardly be less alike — in size, in ground, in era and in what governs them. If you are choosing between them, this is the table that matters.
| Mills Estate, Burlingame | The Highlands, San Mateo | Foster City | |
|---|---|---|---|
| Homes | ~100 | ~650–700+ | ~200–235 |
| Built | 1963–65 | mid-1950s–1964 | 1963–68 |
| Ground | Ridge, hillside lots | Ridge at 469 ft | Engineered fill, ~8 ft above sea level |
| Typical size | 2,135–2,440 sq ft | ~1,800–2,200 sq ft | ~1,940–2,000 sq ft |
| Architects | Claude Oakland; Jones & Emmons | Anshen & Allen; Jones & Emmons; Claude Oakland | Claude Oakland; John Brooks Boyd |
| Government | City of Burlingame | Unincorporated county | City of Foster City |
| What governs changes | City design review | County — no overlay, no guidelines | City planning permit on almost every exterior change — rules in transition |
| HOA | None found | None | None on the Eichlers |
Every figure here is sourced and dated on the comparison page, including the ones where sources disagree and we print both.
Start here
The file, in order.
The tract
Mills Estate
What was built, when, how big, and the boundary nobody has published.
1946–1951
The horseshoe
Burlingame annexed a hundred-foot strip in the shape of a U around seven hundred acres it did not take. Millbrae sued. It went to the Court of Appeal. This is why these houses are in Burlingame.
1860–1954
Before Eichler
Darius Ogden Mills, fifteen hundred acres, a dairy, a forty-two-room house that burned, and the Los Angeles developer who cut it into lots.
Architecture
The late Eichler
What changed between 1950 and 1964: size, roofs, the atrium, the panelling, and the building code that ended the mahogany.
1917–2007
Jonas Harschel
Fled Holland in 1940. Sold Eichlers because of what he had seen. Lived at 8 Mariposa Court for forty-three years.
1956 · one of one
The X-100
Eichler built about eleven thousand houses in wood and exactly one in steel. It cost $125,000, sold nothing, drew a hundred and fifty thousand people, and is on the National Register.
Working paper
Corrections
The claims we could not verify, the ones we have had wrong on our own sites, and the source we will not cite.
Talk to us
What is a Mills Estate Eichler worth?
About a hundred houses means a handful of sales a year, so the honest answer is never a portal estimate — it is a cohort, a date and an adjustment you can see. Tell us the street and we will show you the working.