Burlingame Eichlers / Specifications
1964–65 · Mills Estate
What the house is made of.
These are late Eichlers, and late Eichlers are big ones. Everything below is either verified on a specific house in this tract, or is the documented standard for Eichler construction in these years and is labelled as such. We have not mixed the two.
Four floor areas — 2,135, 2,139, 2,230, 2,440 sq ft. One atrium at 428 sq ft. Everything else here is the era standard, not a tract-specific measurement.
The specification.
| Element | What it is | Basis |
|---|---|---|
| Built | 1964–65. Designed 1963, lots sold late 1963. | Archival drawings dated 1963; build dates from county records. |
| Architect | Claude Oakland for the tract; Jones & Emmons attributable to 8 Mariposa Court. | Two catalogued drawings; the Jones & Emmons house is single-sourced. |
| Floor area | 2,135–2,440 sq ft across four verified houses. | County records, four houses. Not a plan schedule. |
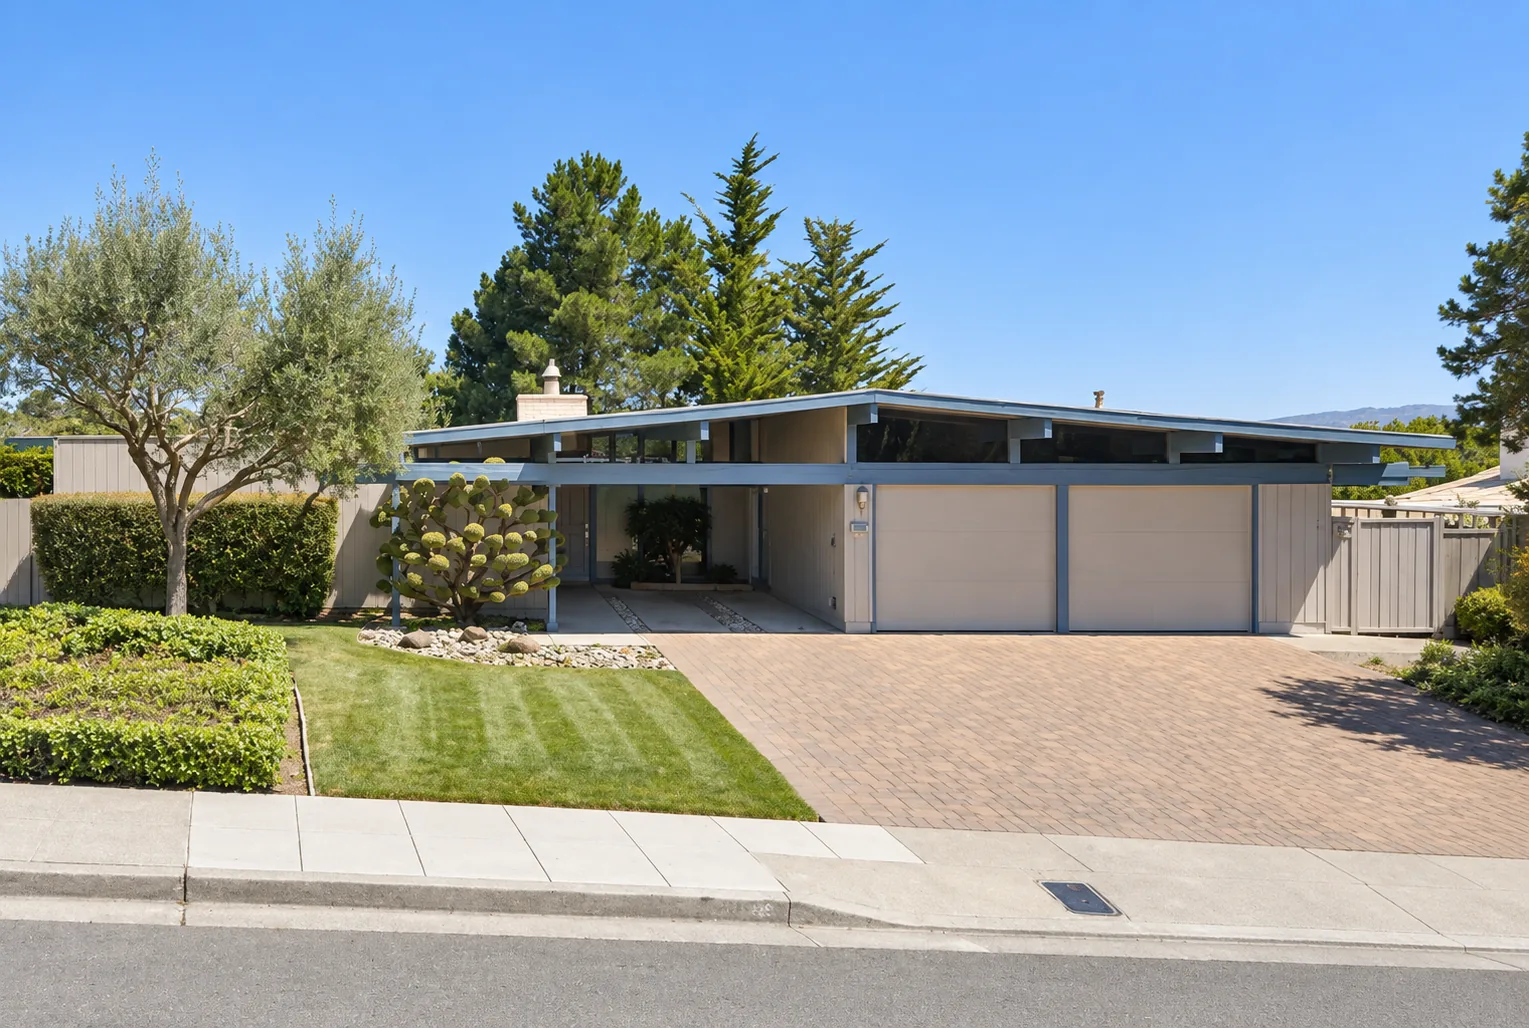
| Structure | Post-and-beam. Exposed beams on a regular bay, non-structural infill walls, which is why the glass walls are possible. | Eichler standard, these years. |
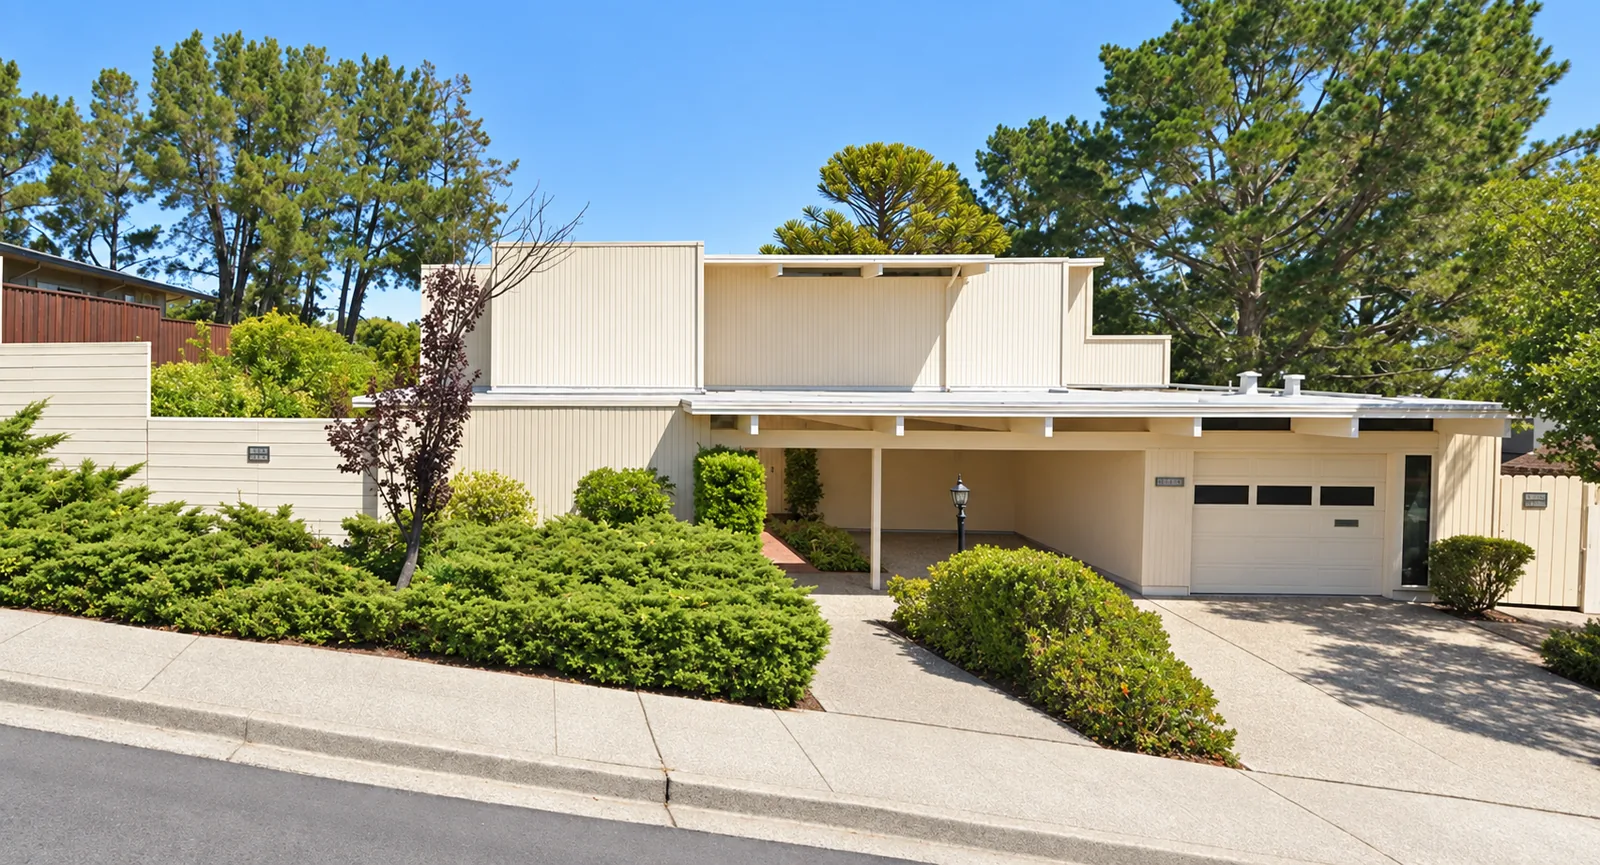
| Roof | Flat deck, or folded plate — the folded plate is documented in this tract and is the architecturally notable thing about it. | Form documented; the count is open. |
| Roof deck | Tongue-and-groove decking spanning beam to beam, exposed below as the finished ceiling. There is no attic and no second ceiling. | Eichler standard. |
| Floor | Concrete slab on grade, no crawl space. | Eichler standard; consistent with every house we have been in here. |
| Heating | Copper radiant tubing embedded in the slab. No ducts, no registers in the original rooms. | Eichler standard, these years. |
| Glazing | Single-glazed, floor-to-ceiling, concentrated at the rear and any atrium. | Eichler standard. |
| Street elevation | Largely blind — siding, solid door, minimal glazing. | Observed across the tract. |
| Atrium | Present on some houses. 428 sq ft at 2999 Frontera Way. | One house verified. Atriums → |
| Lot | Hillside parcels from the 1954 Mills Estate subdivision, not laid out by Eichler. | The land → |
| Jurisdiction | City of Burlingame, ZIP 94010. City services, city schools. | 103 Cal.App.2d 885 → |
Sixty years on
The four systems that decide what a house here costs to own.
None of this is a reason not to own one. All of it is a reason to know which version you are buying. How each one moves the number →
What is not on this page
No plan numbers, no bedroom counts, no price list.
Two plan designations for this tract circulate online. We could not find an archival, scholarly or journalistic source behind either, so they are not here. The full reasoning →
A bedroom-and-bath schedule would require a plan schedule, which nobody has published. Four verified floor areas tell you the tract was not single-plan — and our own photographs now push that much further, showing a flat deck, a shed roof, four different gables and a two-storey house across the eight streets. None of that tells you what was offered, or under what names.
And no original prices, because no Mills Estate advertisement, price card or brochure has surfaced. For the Highlands we can show you the actual sales brochures with the prices printed in them. For this tract there is nothing, and we are not going to estimate backwards and present it as a record.
Talk to us
Own one? Fill in a blank.
A floor area, a bedroom count, an atrium measurement, a repipe date — every one of those is a data point that currently exists nowhere. We will publish it without your address if you prefer.