Burlingame Eichlers / The glass
The wall that is not a wall
Three things make the glass read right. Most upgrades lose one.
Sightline, division and threshold. Get all three and a replaced window is invisible. Lose one and the house reads subtly wrong from the street without anyone being able to say why. Buyers who know this architecture can say why, and it shows up in the price.
Single-glazed floor-to-ceiling glass is the reason to own one and the thing owners complain about. Anyone who tells you there is a solution with no trade-off is selling windows.
What to specify
The three that matter, in order.
What a bad job looks like
You can diagnose most of it from the kerb.
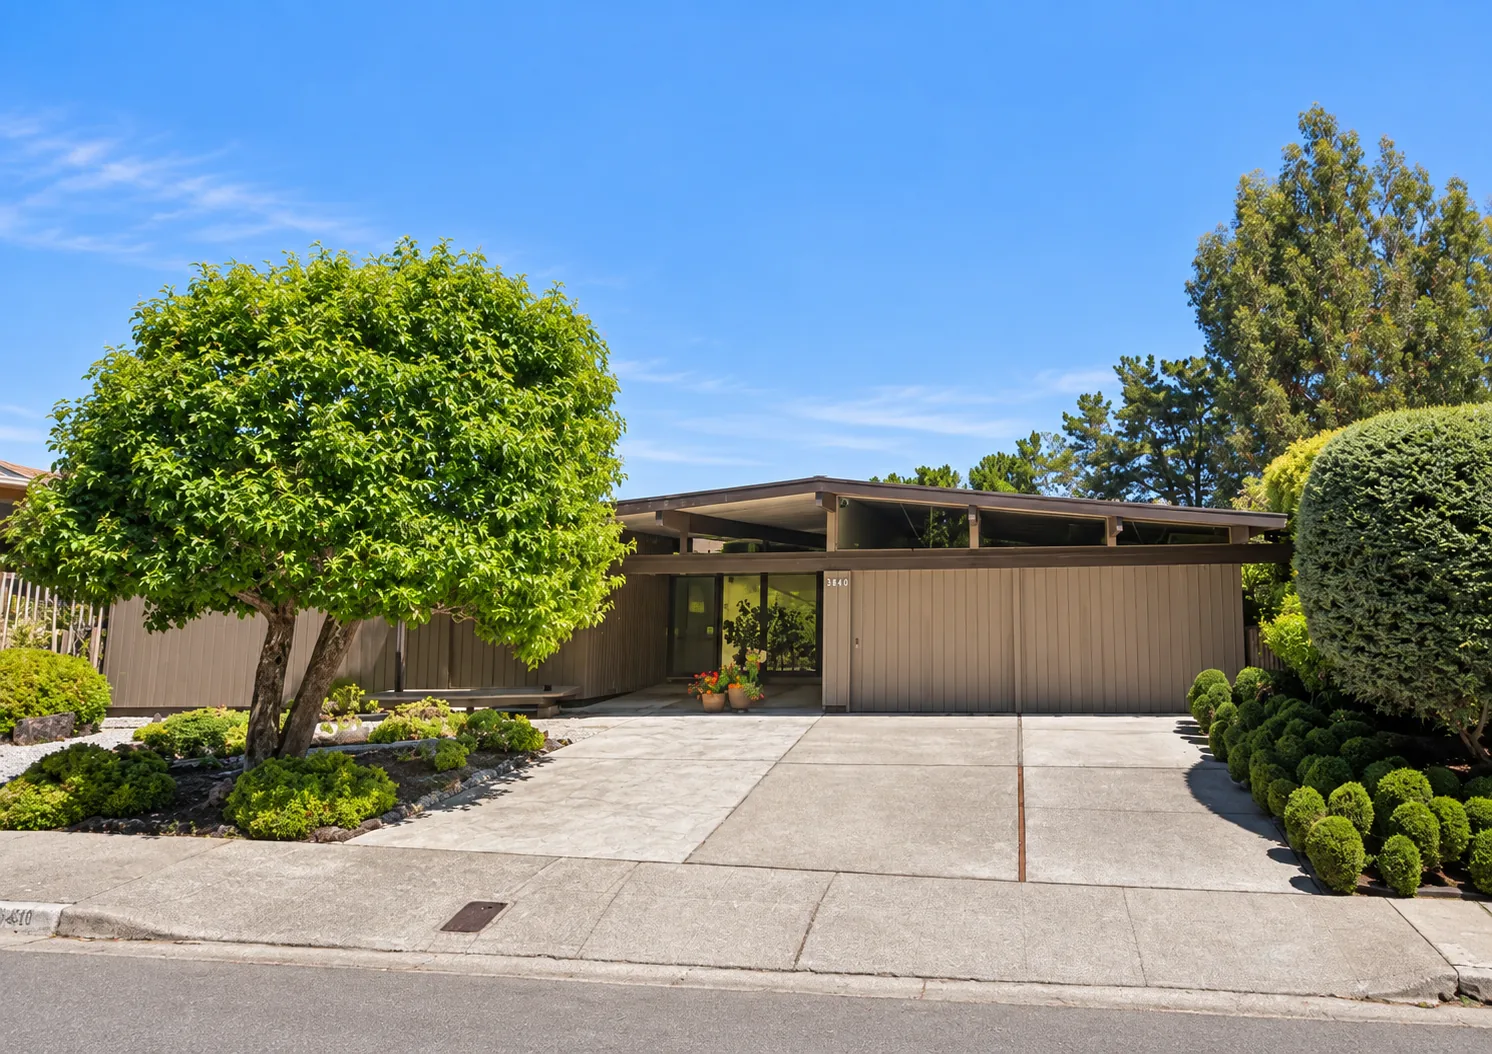
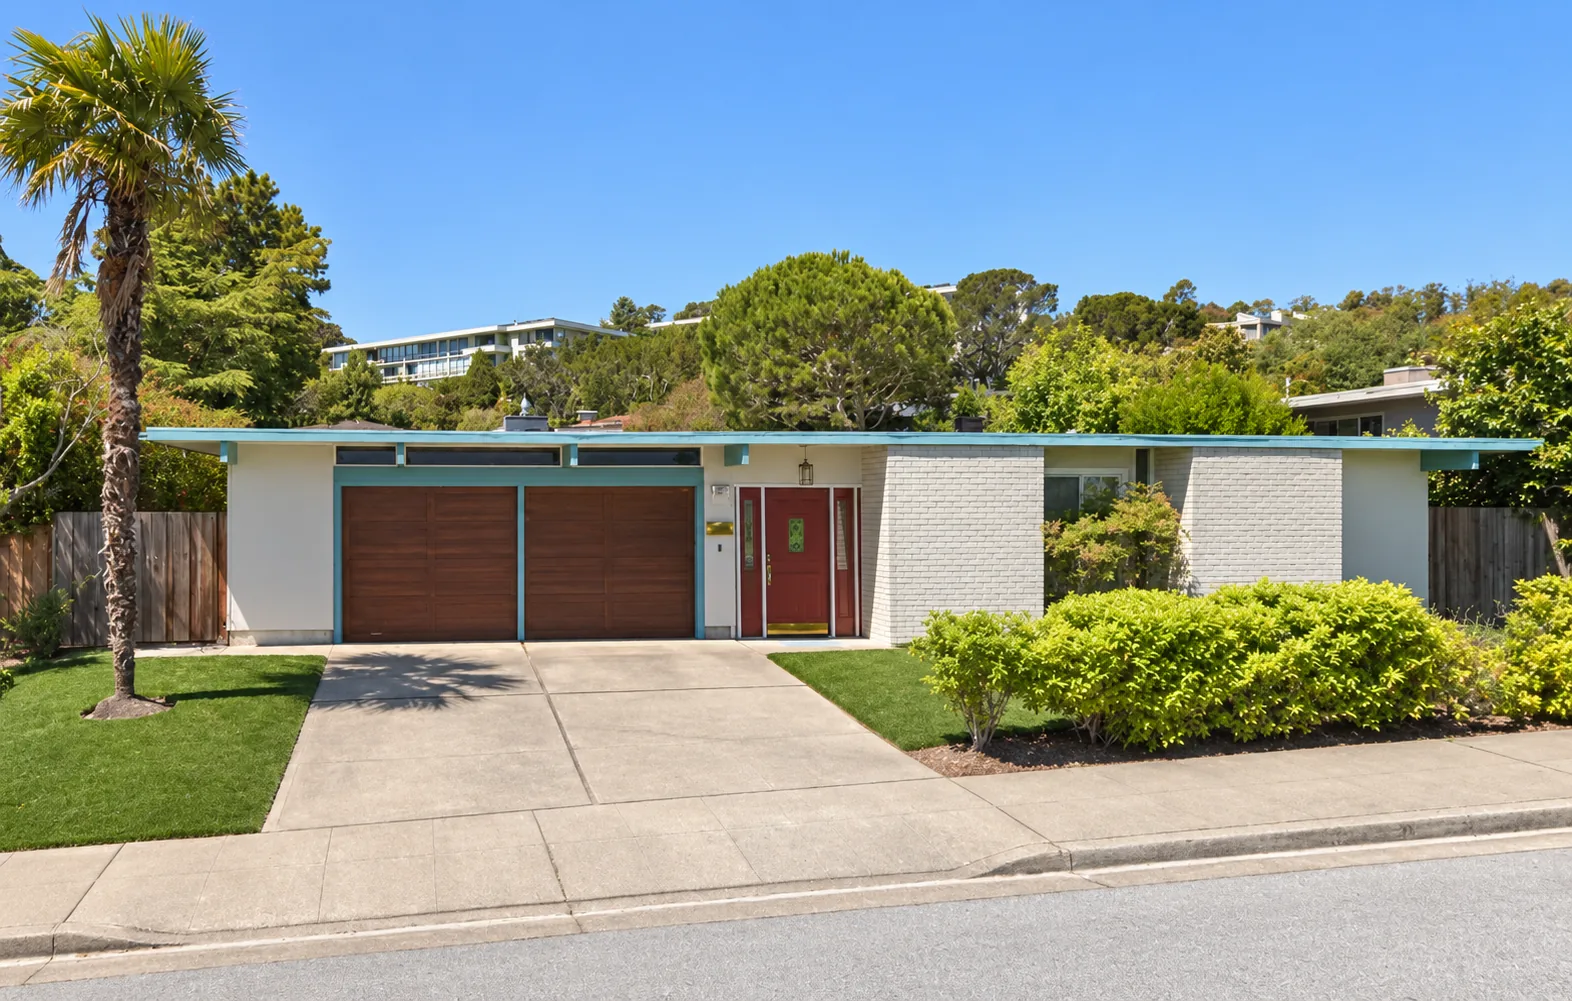
Fat white frames. Vinyl in a residential profile, sized for a conventional punched window, dropped into an opening designed for a steel-slim or narrow-aluminium frame. The proportion of glass to frame inverts and the wall stops reading as glass.
A new horizontal that was not there. Often a transom bar introduced because the supplier's maximum pane size was smaller than the opening. It cuts the vertical run and the ceiling stops feeling continuous with the outside.
Filled-in glass. Somebody solved the heat-loss problem by replacing part of a glass wall with a solid panel. This is the one that costs real money at resale, because it is expensive to reverse and it removes the thing a buyer came for.
A step at the slider. See above. Nearly always a symptom of something done to the floor rather than to the window.
Before you replace anything
The cheapest comfort gains are not in the glass.
An Eichler's biggest thermal hole is usually the roof, not the windows, because the original roof insulation was under an inch of fibreglass crushed flat under gravel. Eichler Network's reported figure for insulating to R-19 is a 25–40% reduction in heating. No window package does that.
After the roof: air sealing at the perimeter, at penetrations and around the frames you already have. Draughts are felt as cold long before glazing U-values are.
None of which means do not replace the glass. It means sequence it second, after the roof, so you are not paying for windows to compensate for a roof that is still uninsulated. If the roof is near the end of its life anyway, the two jobs belong in the same conversation.
One safety note
Original glass at floor level is worth a conversation.
These houses predate modern safety-glazing requirements. A large annealed pane running to the floor is precisely the condition current code treats as hazardous, and any replacement in that position will be tempered or laminated as standard.
We are not telling you to rip out original glass. We are telling you to know which panes are original and which are not, and to weigh that if there are small children in the house. Your inspector can identify tempered glass from the etched stamp in a corner; no stamp usually means it is not.
Talk to us
Getting window quotes?
Send us the product and the elevation. We will tell you what the sightline will look like on an Eichler, because a profile that is fine on a 1990s house can be wrong on this one.