Burlingame Eichlers / The architects
Attribution
Two firms, and two documented attributions.
You will find confident statements online about which Burlingame plans came from which architect. We could not source them. What we can source is two original drawings in a university archive and one house attributed in print. This page is that, and no more.
The Oakland & Imada Collection at the Environmental Design Archives, UC Berkeley holds two Mills Estate drawings with catalogue numbers. That is the strongest evidence that exists for who drew this tract, and it is a great deal stronger than anything on a real-estate page — ours included.
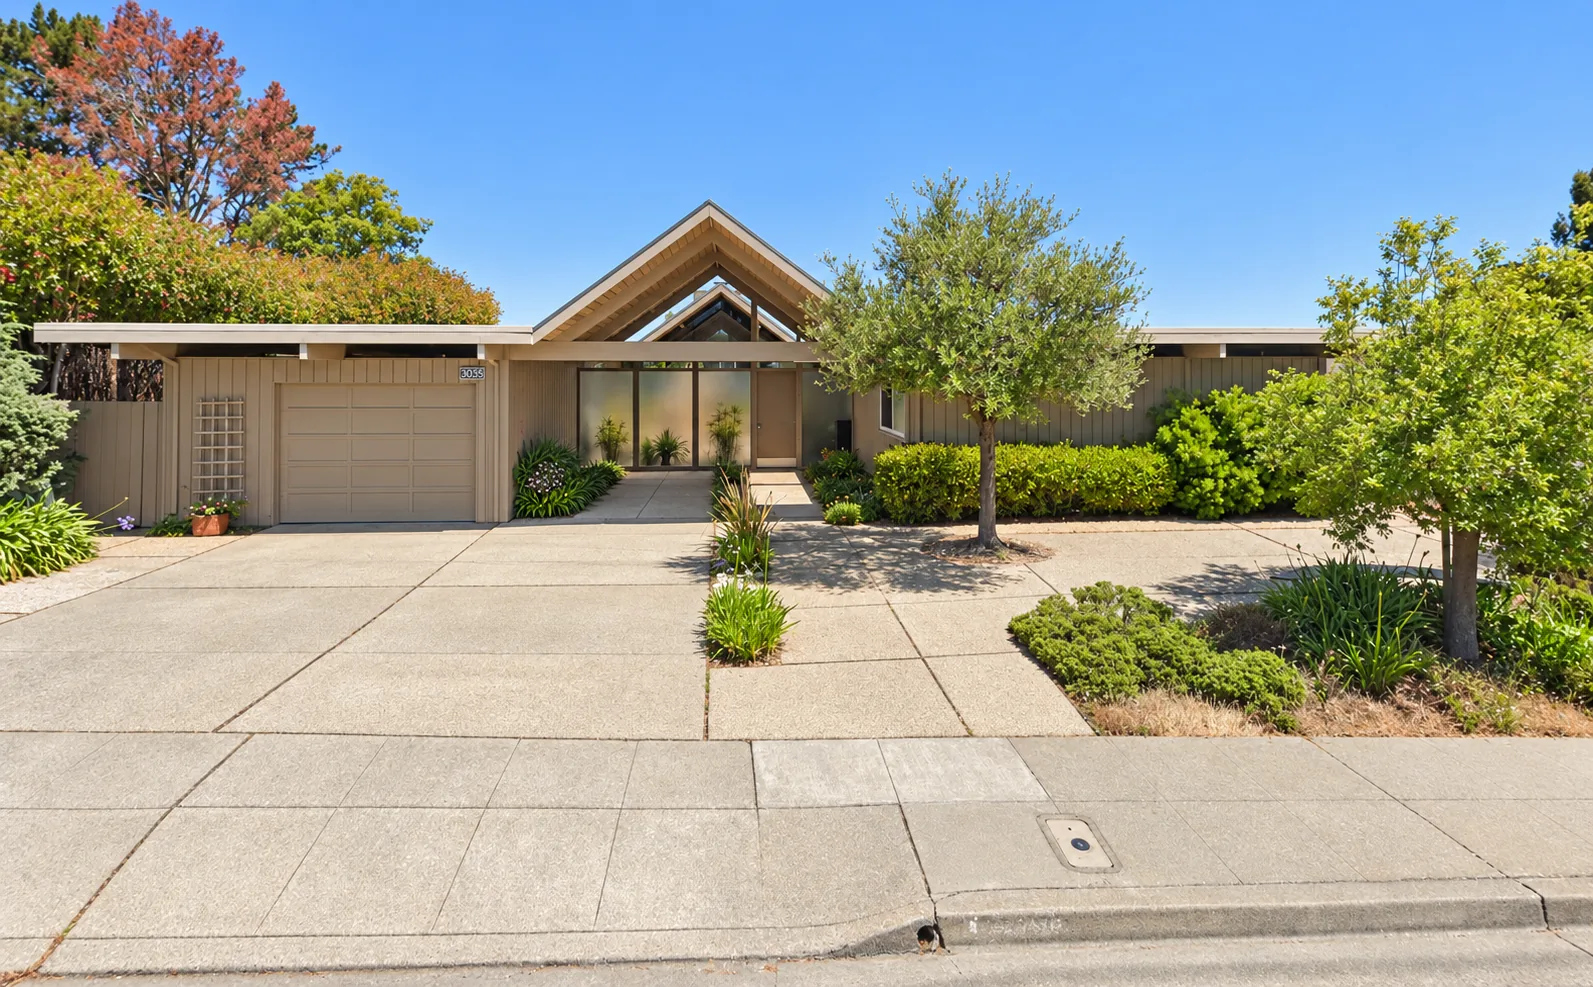
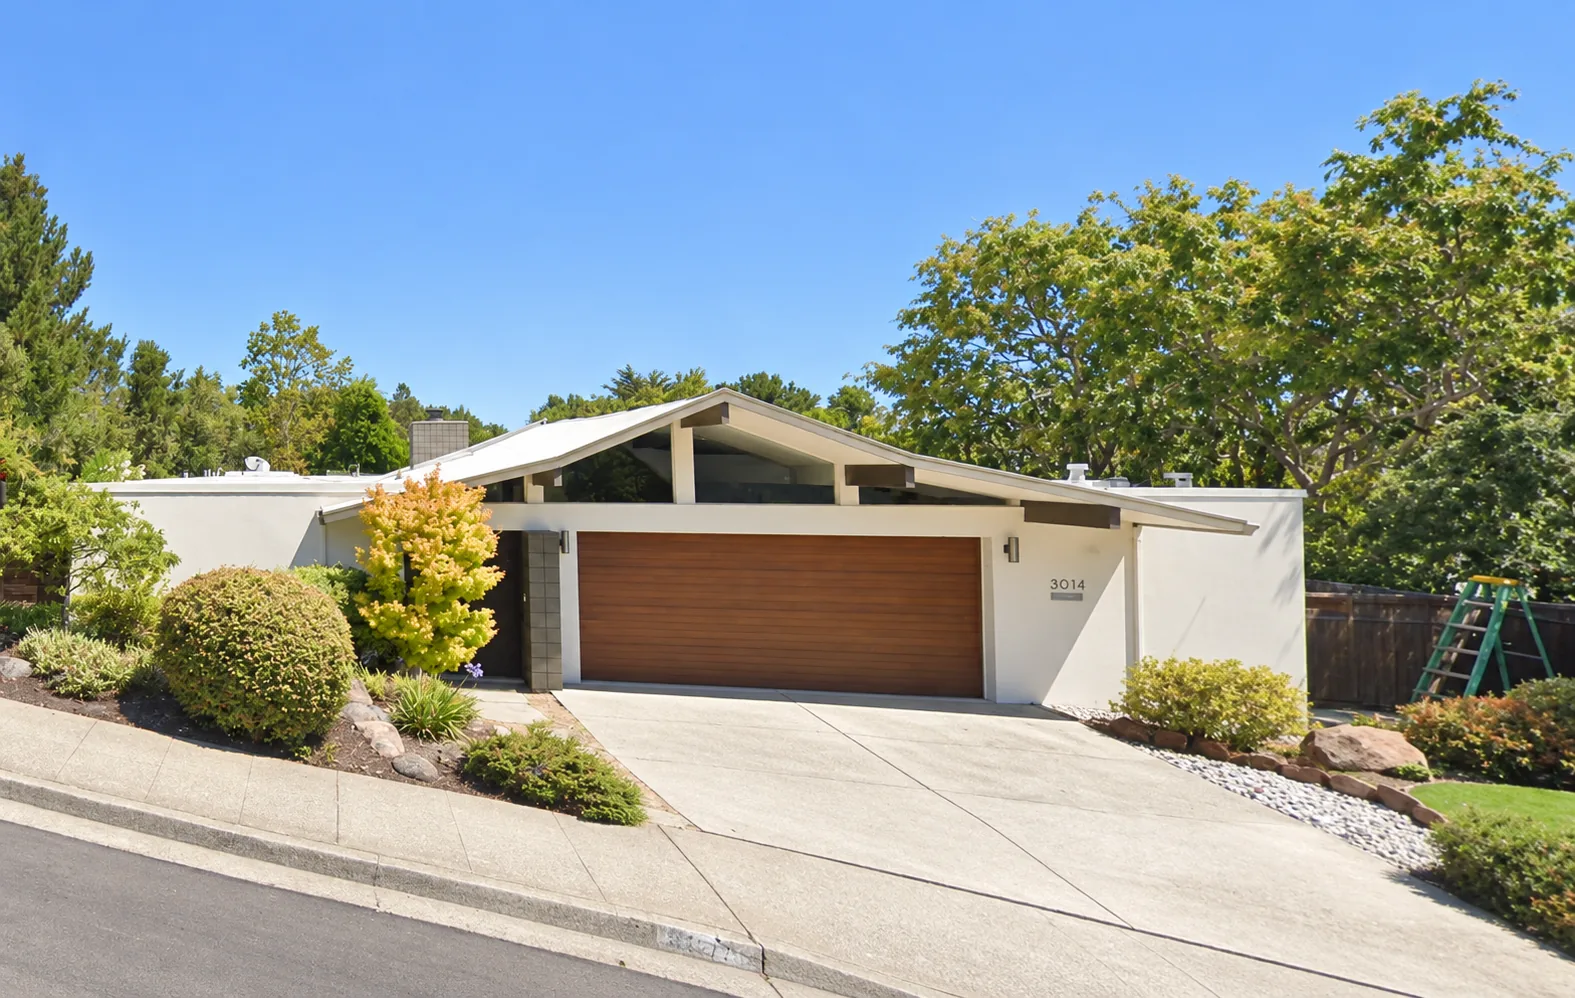
Documented
What can actually be cited.
| Attribution | Evidence | Strength |
|---|---|---|
| Claude Oakland — Mills Estate | Rendering, “Mills Estate No. 19,” Claude Oakland with Joseph L. Eichler, c. 1963, pencil on vellum. Oakland & Imada Collection, Environmental Design Archives, UC Berkeley. ID 15-005-003 | Archival. An original drawing with a catalogue number. |
| Claude Oakland — Mills Estate | Drawing, “Mills Estate,” Claude Oakland, c. 1964, pencil on trace. Same collection. ID 14-067-047 | Archival. |
| Jones & Emmons — 8 Mariposa Court | Attributed in Eichler Network's article on the Harschel house | Journalism. Single source, but a credible one. |
| Claude Oakland — one custom house | Eichler Network notes a custom Oakland house in the neighbourhood | Journalism. No address given. |
Note what this does not establish: which firm drew the majority of the hundred, whether the two firms worked the same streets, or which plan sits on which lot. The plans, and the two numbers we will not print →
Claude Oakland
The architect of the second half.
Oakland joined Anshen & Allen in 1950 as a draftsman and became their principal designer on the Eichler account. In 1960 he left to form Claude Oakland & Associates and took the Eichler account with him, after Eichler fell out with Bob Anshen.
He did not displace Jones & Emmons. The two practices ran in parallel into the mid-1960s — at Balboa Highlands, Oakland plans and Jones & Emmons plans sit side by side in the same tract, and one plan is an Oakland design with Jones & Emmons collaboration. Mills Estate looks like the same arrangement.
What changed under him: taller and larger houses, more complex facades, and a much wider spatial vocabulary — atriums, galleries, loggias, entry courtyards, rear courtyards, and two-storey hillside models. Which is precisely the product that landed in Burlingame in 1963.
He is the only Eichler architect who gave the bulk of a mature career to one client. The firm's archive — the Oakland & Imada Collection — is at UC Berkeley: fifty-seven linear feet, fifteen document boxes, nineteen flat file drawers and six tubes.
A conflict worth knowing. Eichler Network says Oakland designed about five thousand of roughly eleven thousand Eichlers. Another source attributes the same share to Jones & Emmons. Those cannot both be right, and we have not found a way to settle it, so we do not print a number.
Jones & Emmons drawings are at UCLA, in the A. Quincy Jones papers — not at Berkeley. The early Anshen & Allen Eichler files are described as having disappeared.
UC Berkeley's archive catalogue indexes a project folder titled “Eichler Homes of Burlingame [see also Mills Estate] Burlingame CA, 1963-1964.” The record page returns a 404 and the domain blocks automated access, so we can vouch for the title and nothing else.
That folder is the single highest-value unopened document for this tract. It plausibly contains the plan numbers, the model list, and possibly the site plan. The EDA also holds an interactive map and site plans for thirty-six Eichler developments that let you find a house's lot and model number. If you have visited that collection, or will, please tell us what is in the folder.