Burlingame Eichlers / The late Eichler
Architecture · 1962–1967
Bigger, taller, and drywalled by the fire code.
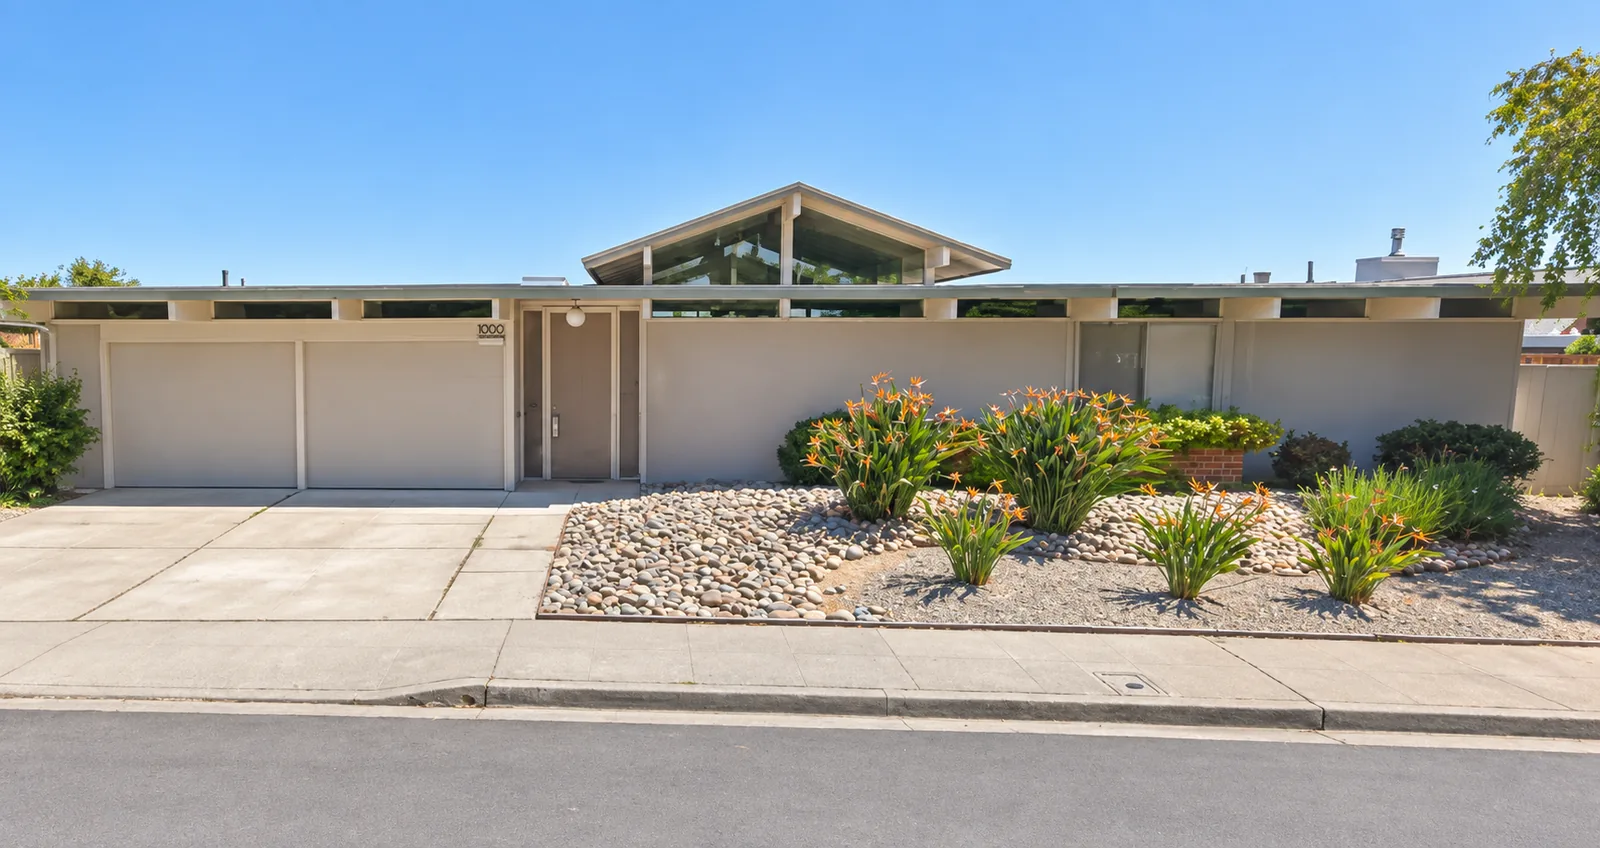
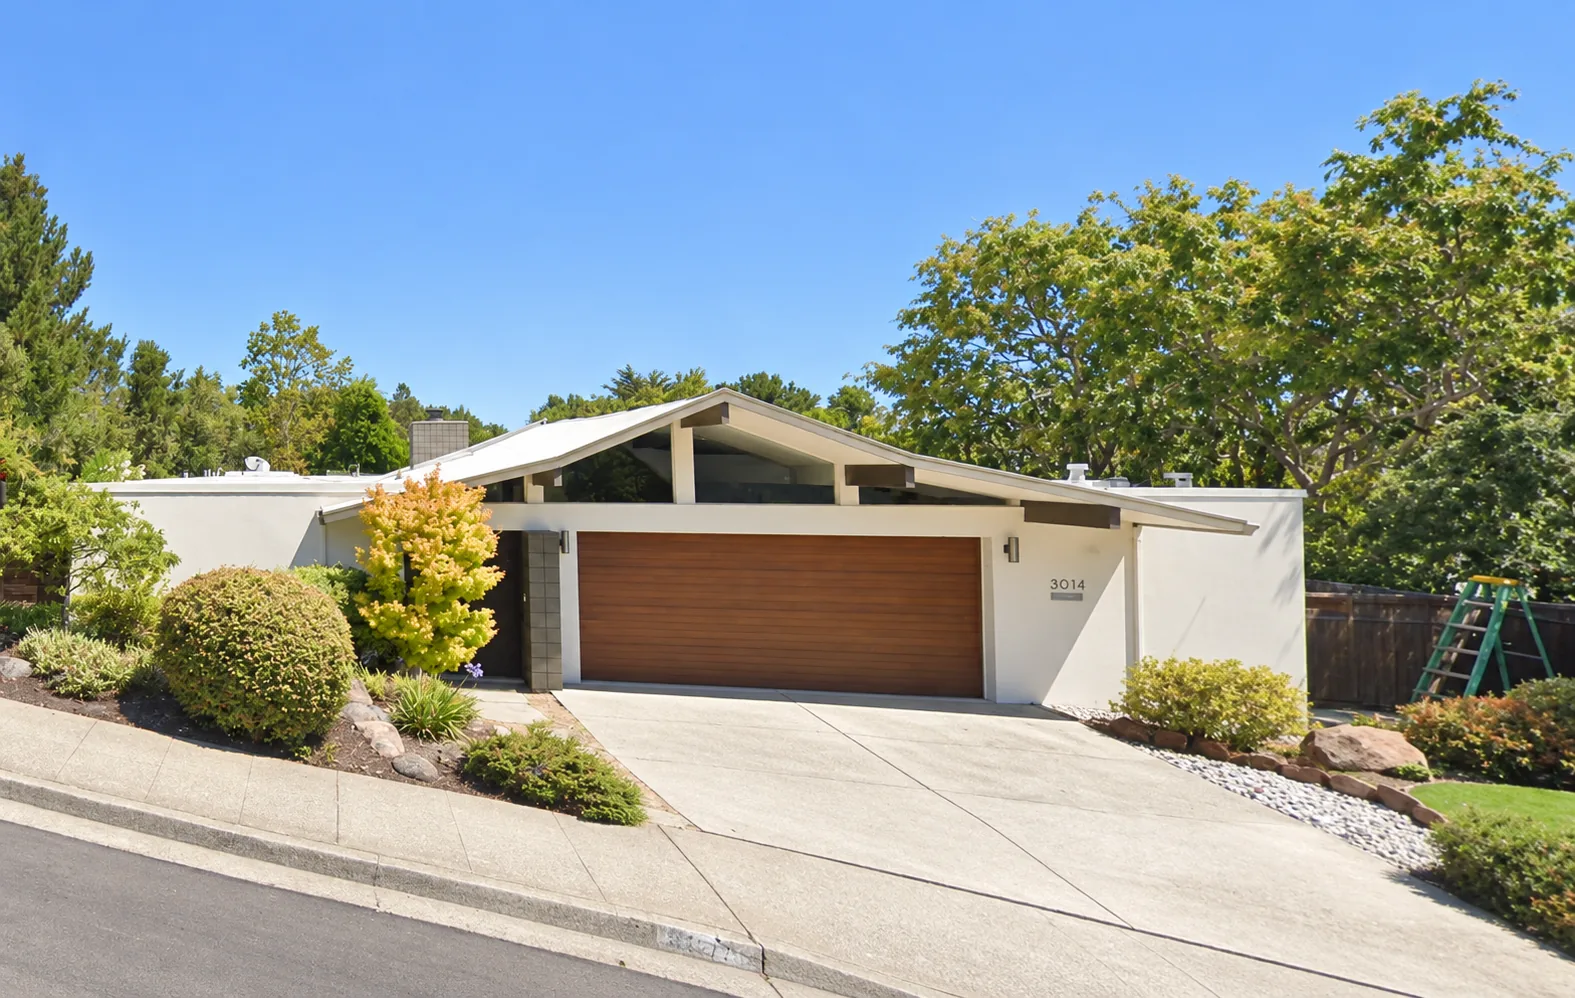
If your mental picture of an Eichler is a low flat-roofed three-bedroom with mahogany walls, that is a 1950s house. Burlingame's are a decade later and a different product: four and five bedrooms, over two thousand square feet, roofs that do something, and — often — painted wallboard where the panelling used to be.
1950 · AA-1, Sunnyvale
1,044
sq ft · 3 bed / 1 bath · $9,500
1965 · 1775 Hunt Dr
2,440
sq ft · 4 bed / 2.5 bath
The size curve
Every figure here is from a specific house or a specific plan.
| Year | House or plan | Size | Where |
|---|---|---|---|
| 1949 | Sunnymount Gardens | 1,230 sq ft | 3 bed / 1.5 bath |
| 1950 | AA-1 prototype | 1,044 sq ft | Sunnyvale, sold at $9,500 |
| c.1959–60 | Plan 1454 | 1,822 sq ft | San Mateo Highlands, from the brochure |
| 1962–64 | Balboa Highlands, all models | ~2,000–2,500 sq ft | Including a ~400 sq ft atrium |
| 1964 | 2999 Frontera Way | 2,139 sq ft | Burlingame, plus a 428 sq ft atrium |
| 1965 | 1775 Hunt Dr | 2,440 sq ft | Burlingame |
| 1969–70s | Walnut Grove, Walnut Creek | 2,305–2,500 sq ft | Claude Oakland, 34 homes |
Two caveats that matter. Late figures often include the atrium, so like-for-like enclosed area grew less than the headline suggests. And not every late plan was large — a 1965 gallery model in Concord is 1,577 square feet. The trend is real; the rule is not absolute.
What actually changed
Six things, and only some of them are visible from the kerb.
“All Eichlers have radiant heat.” Not in the late Southern California work. Balboa Highlands, 1962–64, used forced air and air conditioning, which its own preservation plan contrasts with Northern California practice. The same tract had steel sash windows rather than the aluminium standard. Northern California, including Burlingame, stayed with radiant slabs and aluminium sliders — but the blanket claim is false.
“Jones & Emmons invented the atrium.” The best account credits Bob Anshen, of Anshen & Allen, who both proposed it and named it, on two eyewitness accounts. We repeat this correction because it appears on a great many Eichler sites, and has appeared on ours. The rest of the corrections →
The end of the company
Why late Eichlers are the last Eichlers.
Eichler Homes went public in 1961 and at the same moment moved into capital-intensive urban projects — Laguna Heights in the Western Addition, and The Summit at 999 Green Street on Russian Hill, which opened in 1964 with Joe and Lillian Eichler in the penthouse.
Tract houses are sold one at a time as they finish. A high-rise has to be completed entirely before a single unit earns anything. The Summit overran by about two million dollars. Laguna Heights could not break even at full occupancy. Geneva Towers ran a deficit near a million.
In 1966 Eichler refused his son Ned's recommendation to file Chapter 11 — he considered bankruptcy shameful — had a heart attack that spring, and in May sold controlling interest to Charles Parr and Robert Bryson on promissory notes. Eichler Homes filed in 1967, owing something like seven thousand creditors.
He kept building, as J. L. Eichler Associates and later under other names, until his death on 1 July 1974 — roughly eleven thousand houses across about fifty California tracts.
Dates in circulation range from 1965 to 1967 for the bankruptcy. 1965 and 1966 are the years of distress and loss of control; 1967 is the filing, and is the best-supported. We have not found a docket number.