Burlingame Eichlers / Photographs
Our own photographs · Burlingame
Nobody has ever illustrated this tract properly.
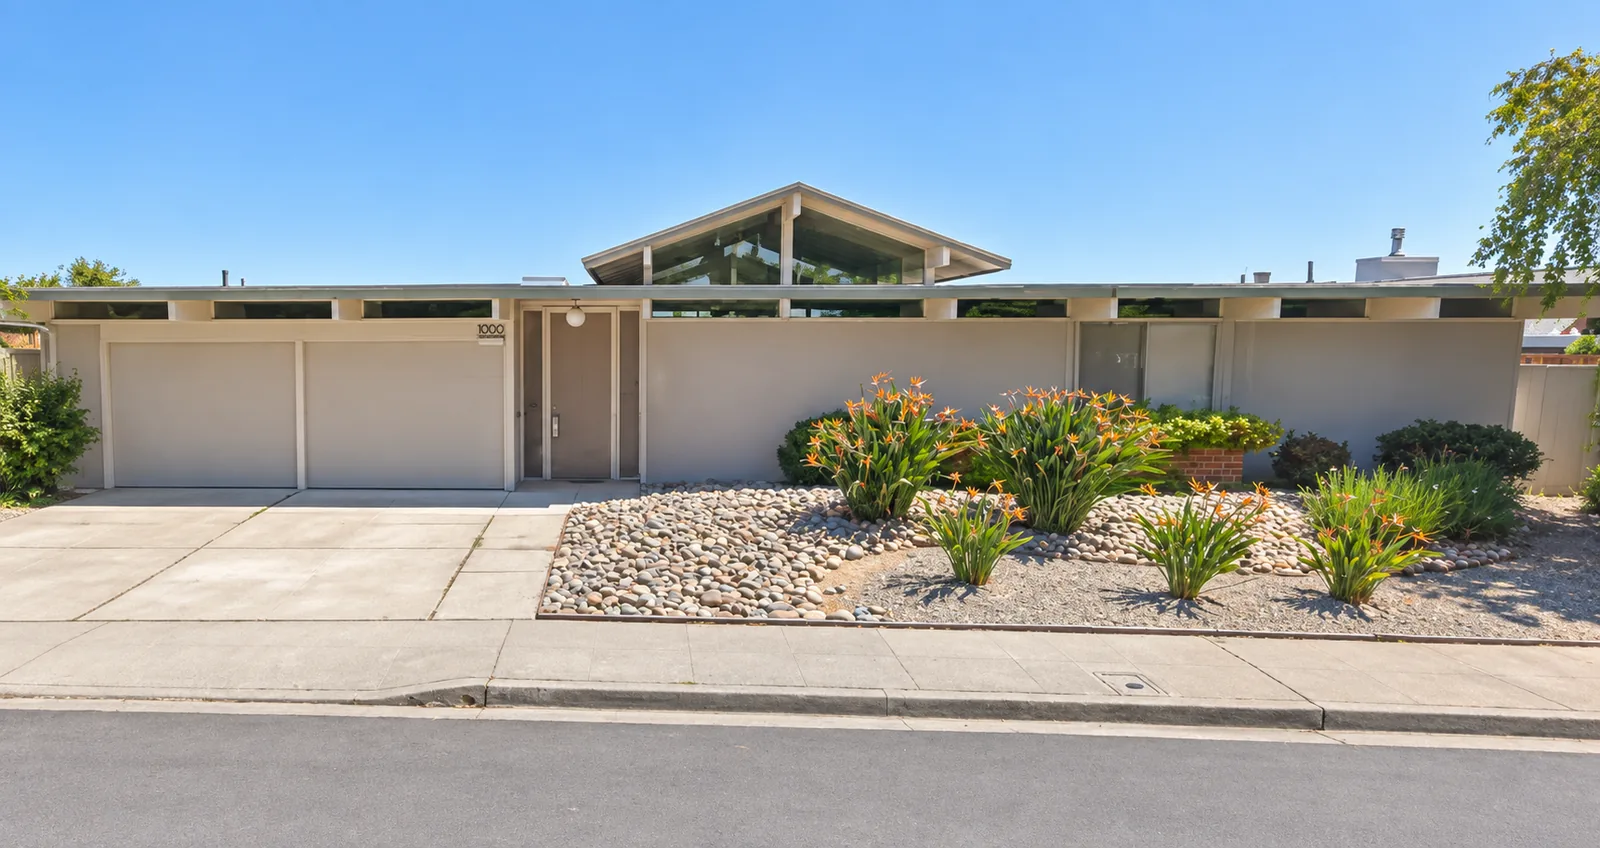
The written record on Burlingame's Eichlers is two archival drawings, one court decision and a single journalism piece. What it does not contain is pictures. So here are ours — and they show several things the text never says at all, including a two-storey model and at least four different roof forms on the same ridge.
Where a house number is legible in the photograph, we give it. We do not print street names, because we have not confirmed each address against a record — and this site does not print things it has not checked. Our standing list →
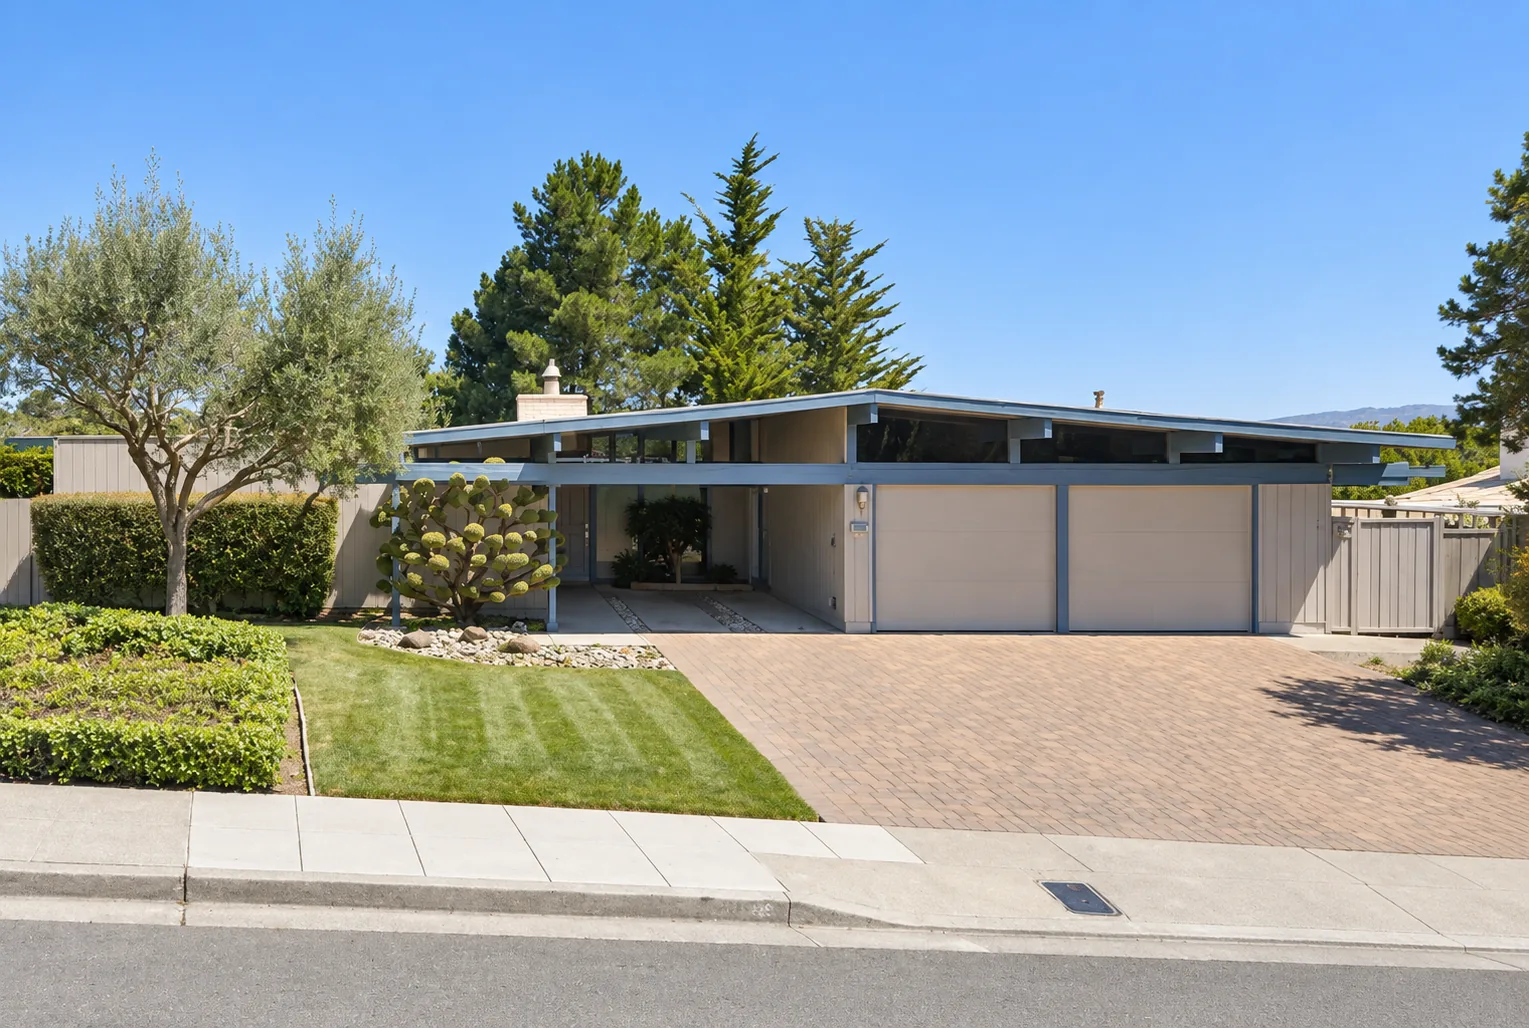
Form one
The shed roof, and the band of light under it.
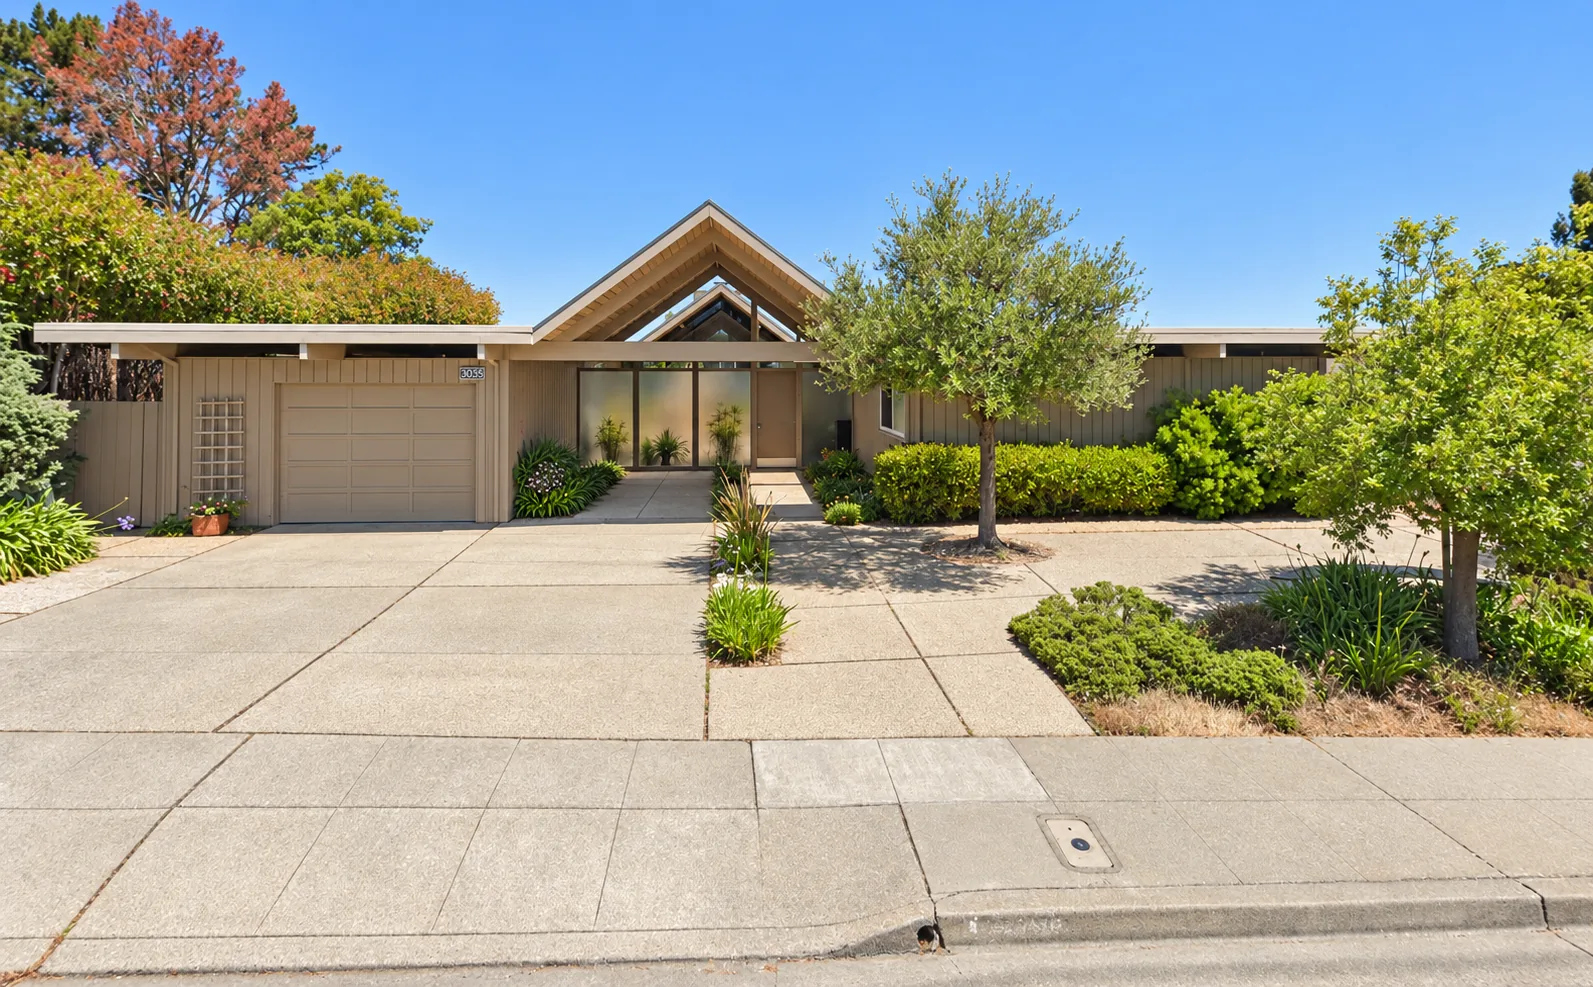
Form two
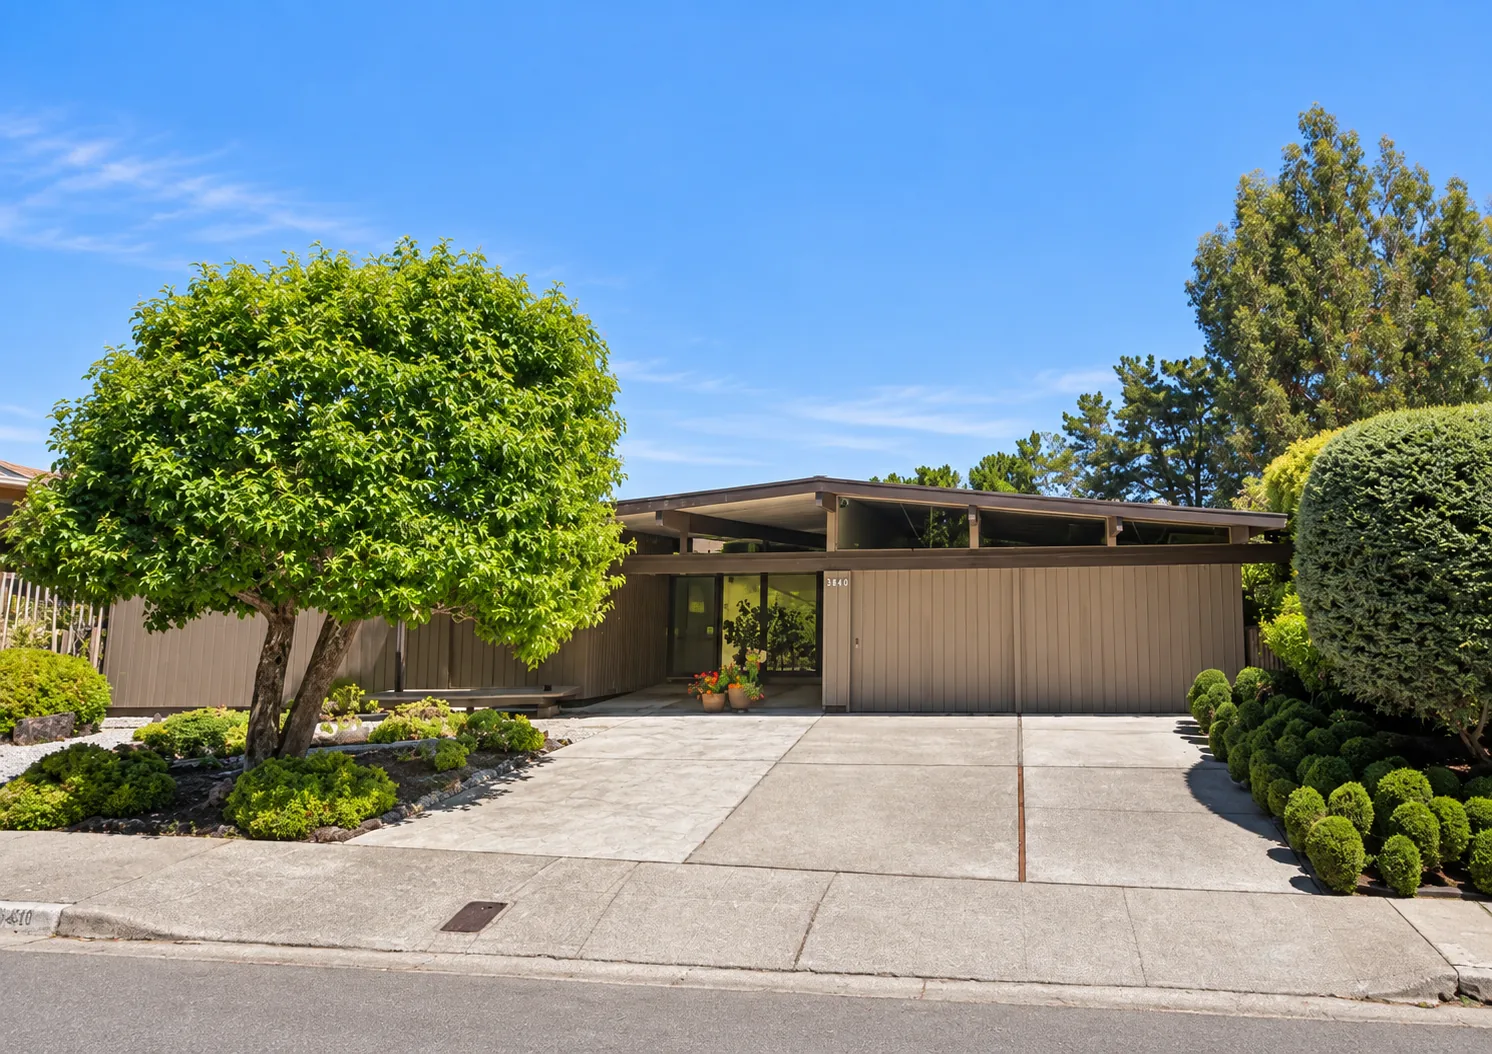
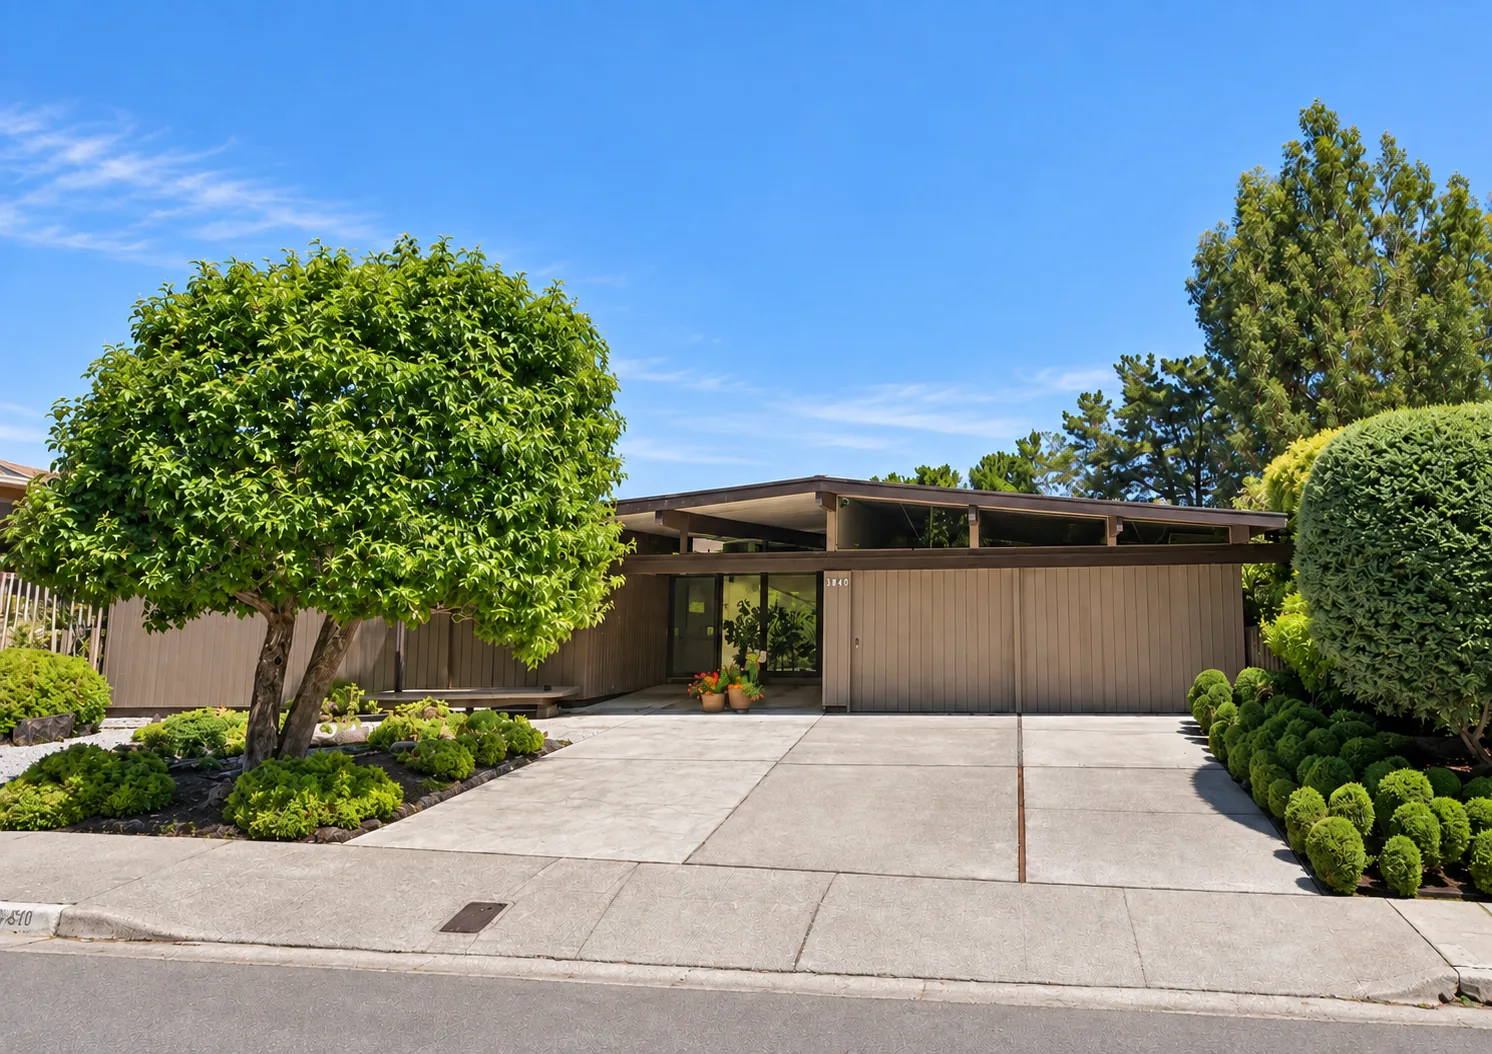
The gable, used once, over the door.
Form three
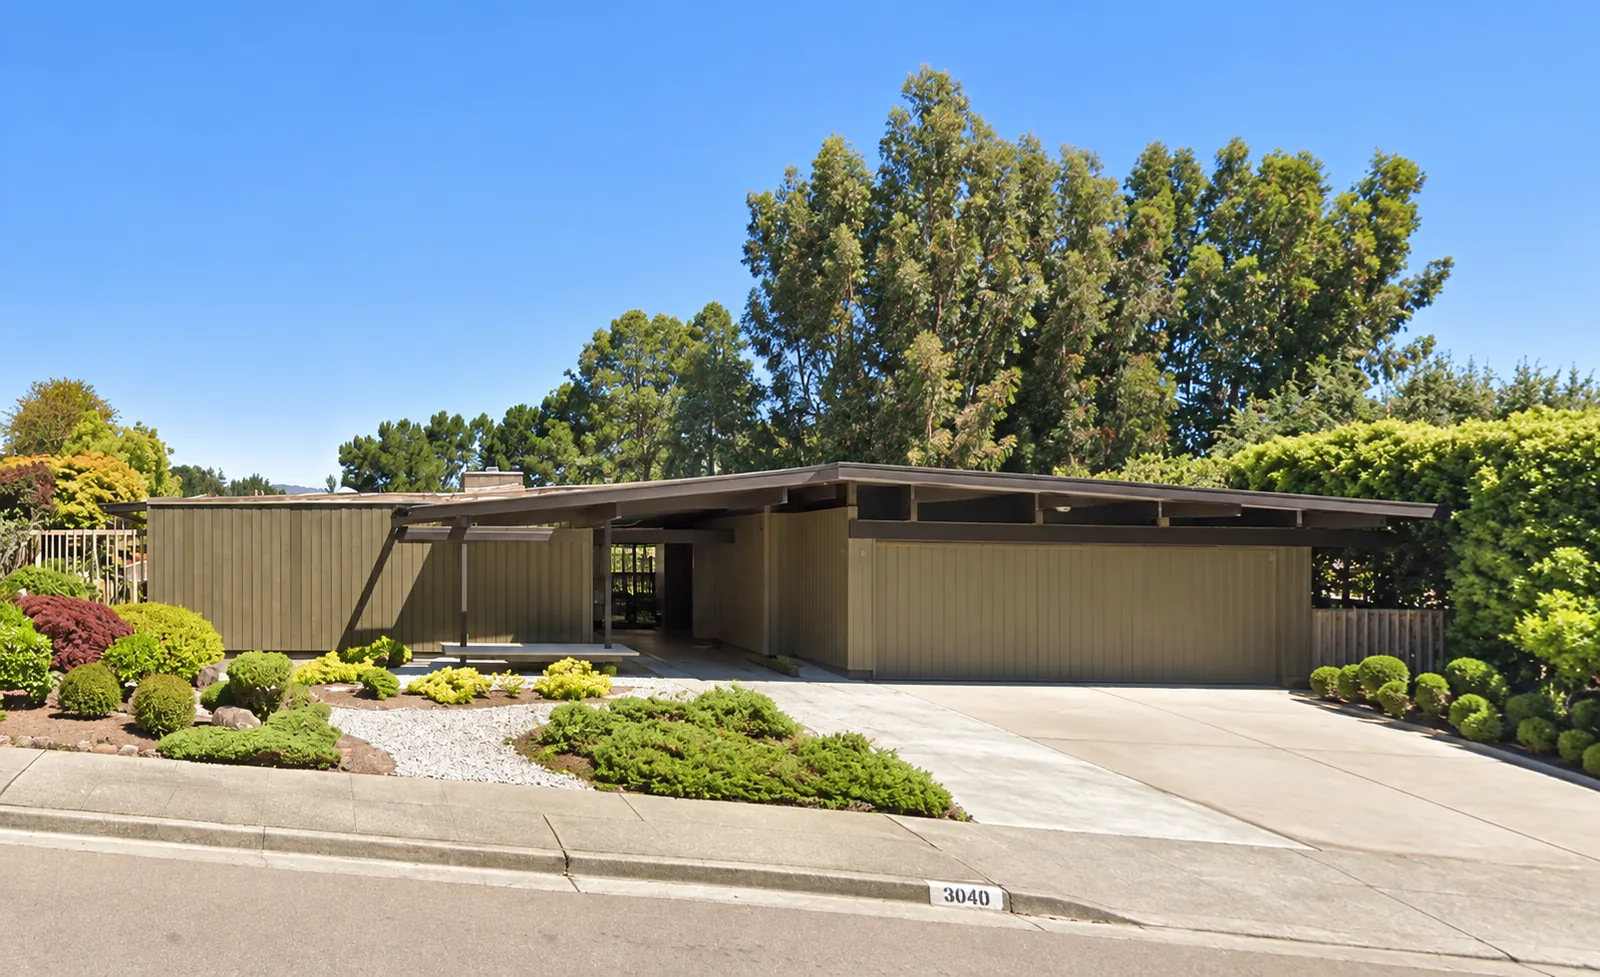
And one that folds twice.
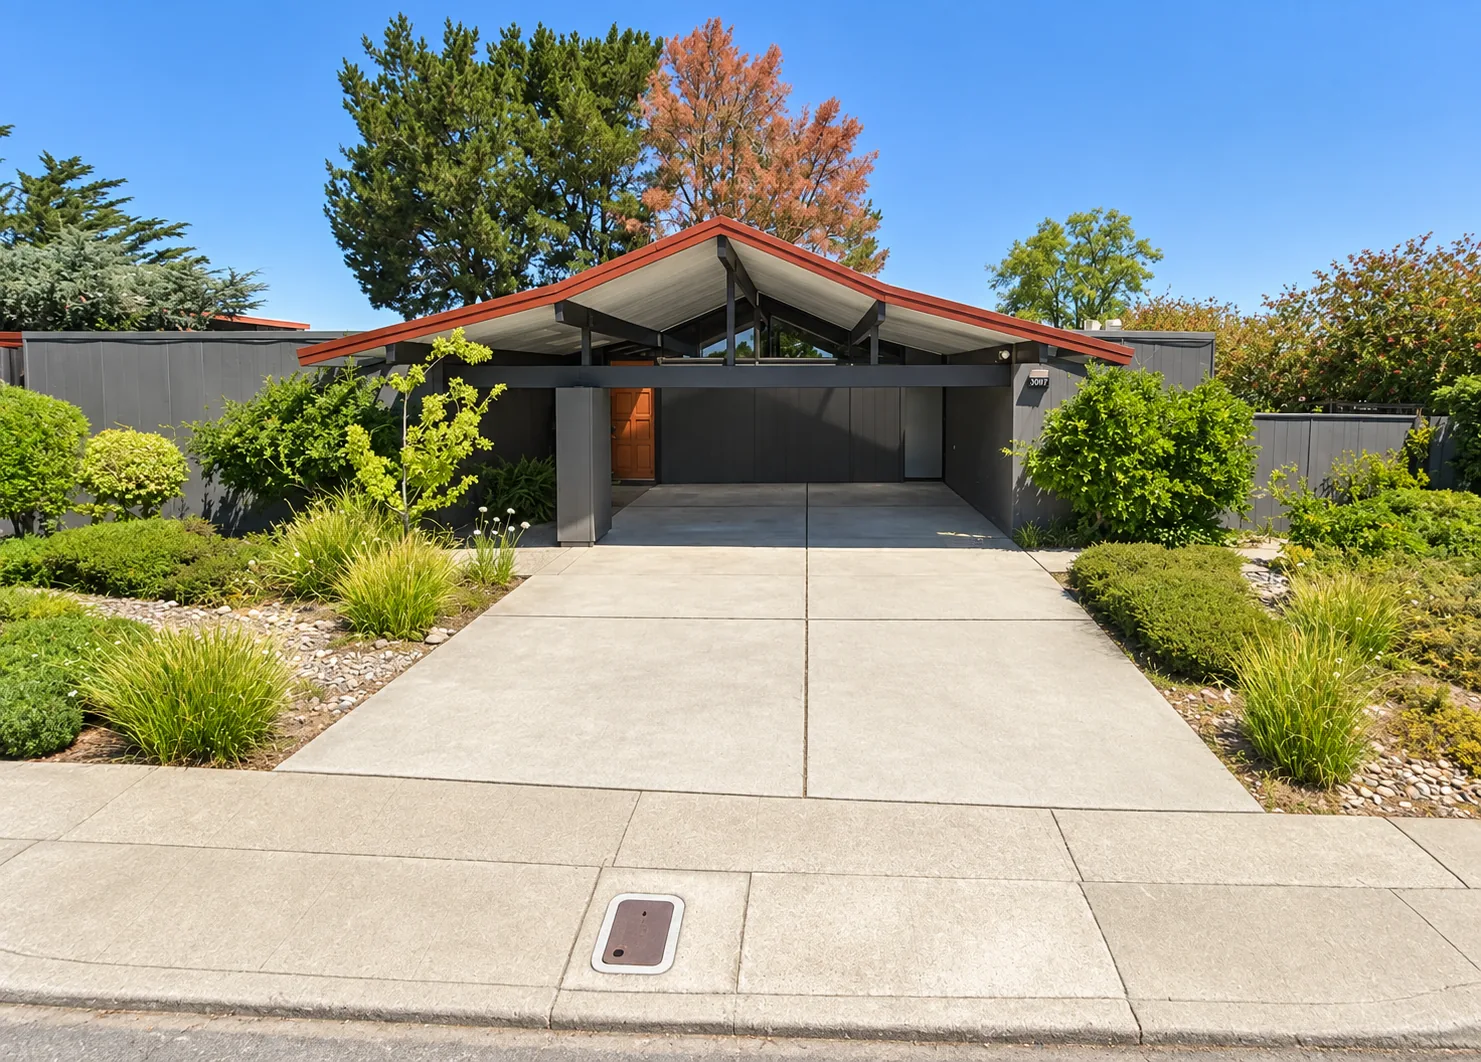
This is the photograph that matters most on this site. Eichler Network's account of the late Eichlers contains one published reference to a folded-plate roofline, and it is in Burlingame — a single sentence, with no photograph attached. We cannot prove this is the house it means. We can say that a roof which rises, falls, rises and falls again across its own front elevation is the most plausible thing that sentence was describing. The roof form →
And most of the tract
The flat deck, which is the majority and the point.
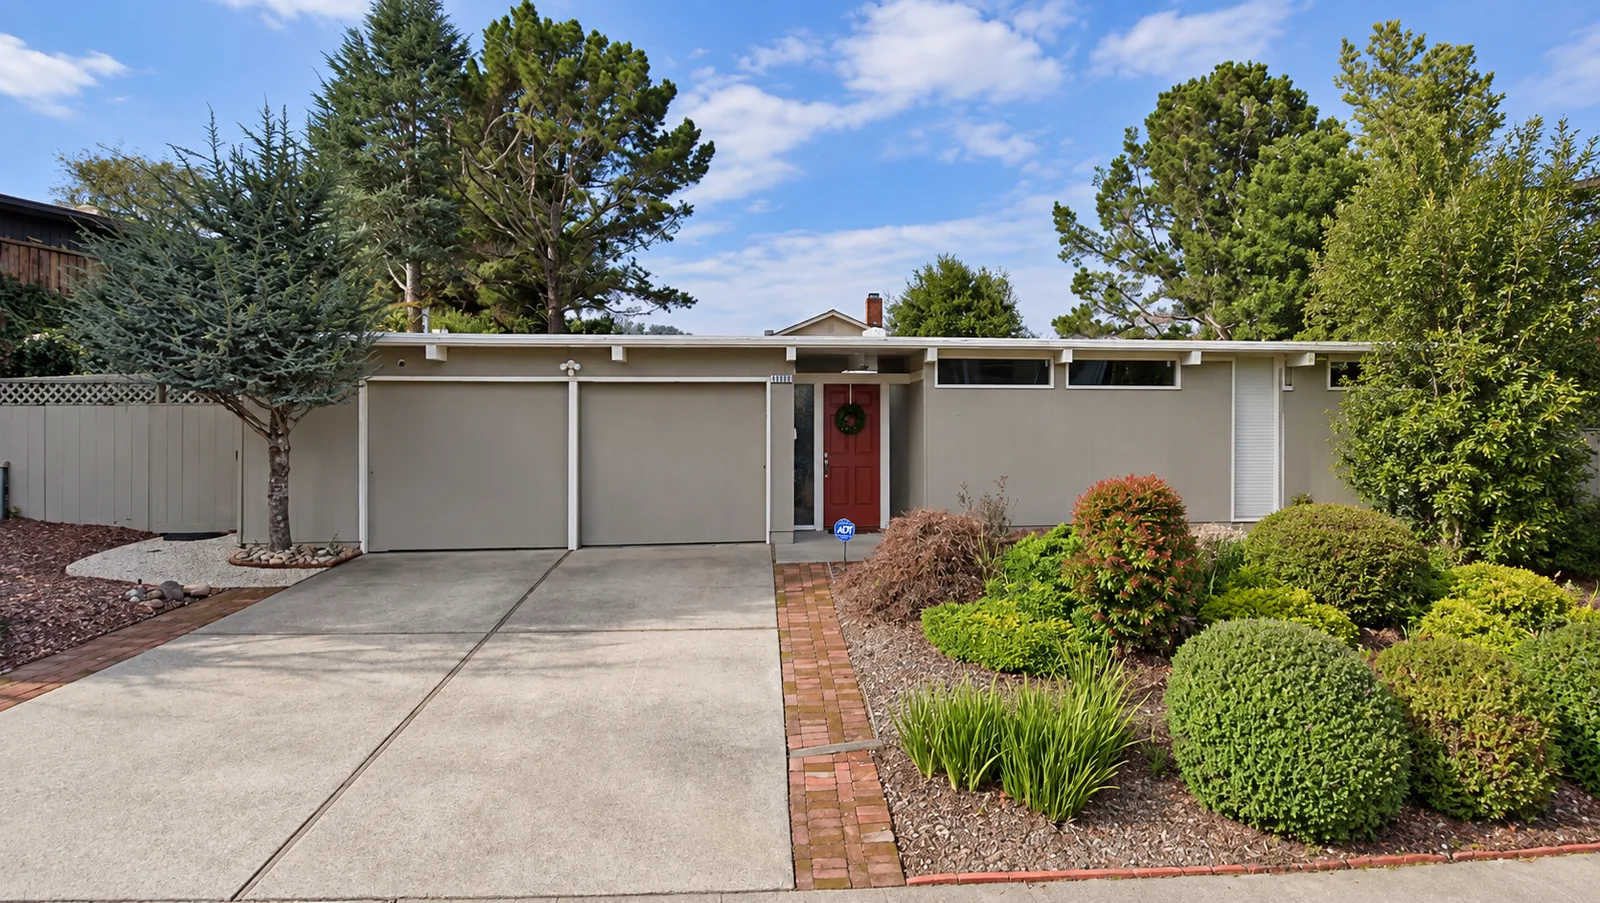
We are showing this one deliberately. A site that only published the dramatic roofs would give you a false picture of the neighbourhood and set you up for disappointment on the drive. Most of Mills Estate is a level fascia, a clerestory band and a blind wall — which is a very good thing to be, and is the baseline the gables are an exception to.
Form four, and the surprise
A two-storey Eichler that nobody has written about.
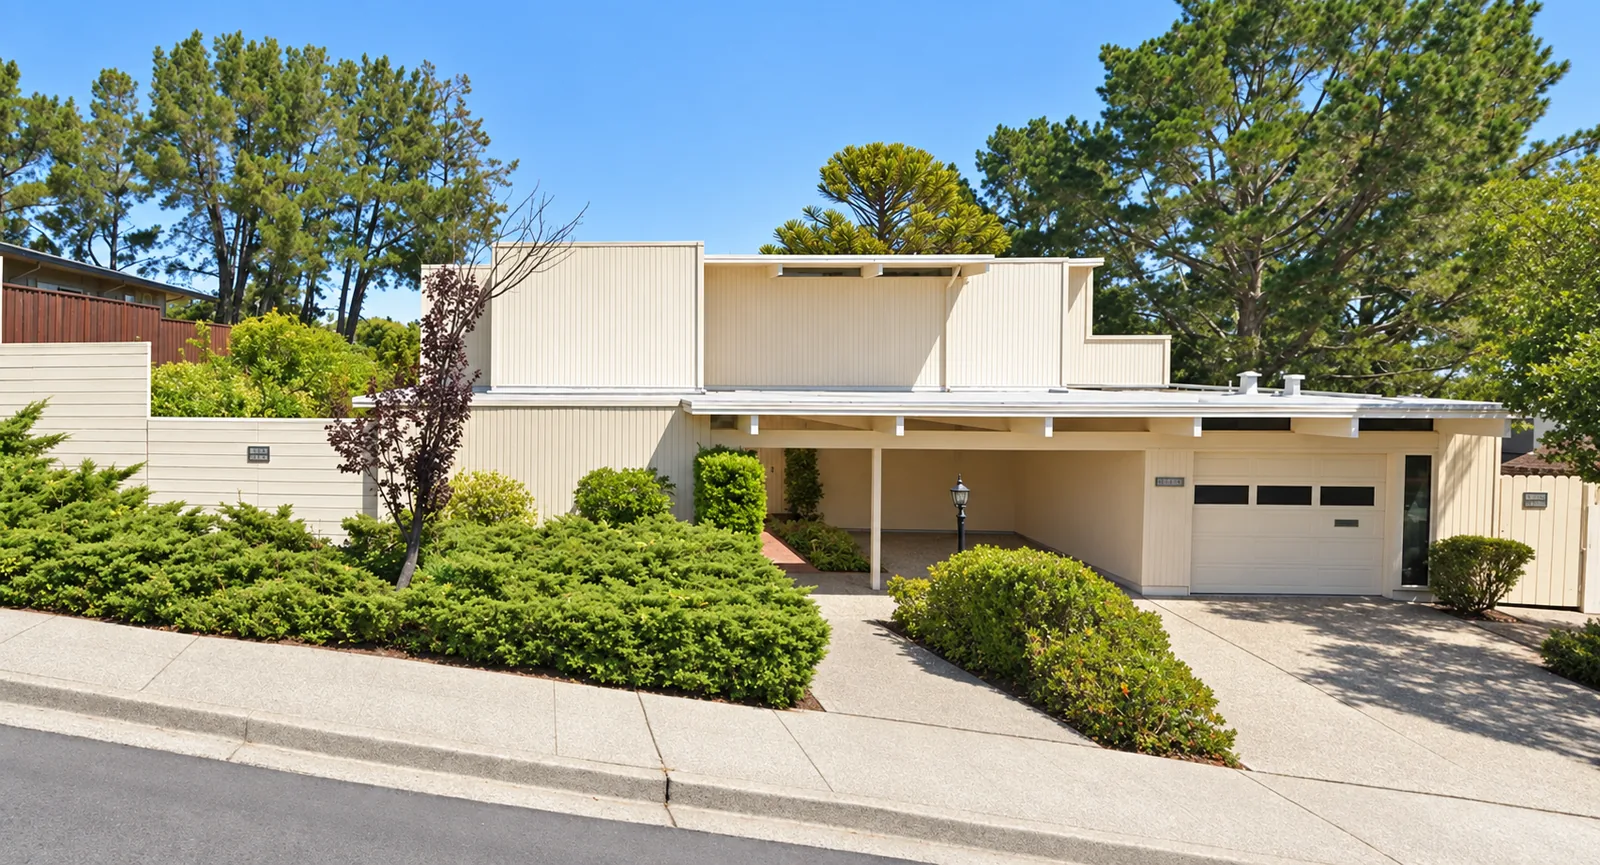
Two-storey Eichlers exist elsewhere — the first split-levels for sloping lots date to 1951–52, and there are two-storey row houses at Diamond Heights from 1962. Nothing in the published record puts one in Mills Estate. So this is not us illustrating a known fact; it is us finding one. How many there are, and which plan it is, we do not know. What four floor areas can and cannot tell you →
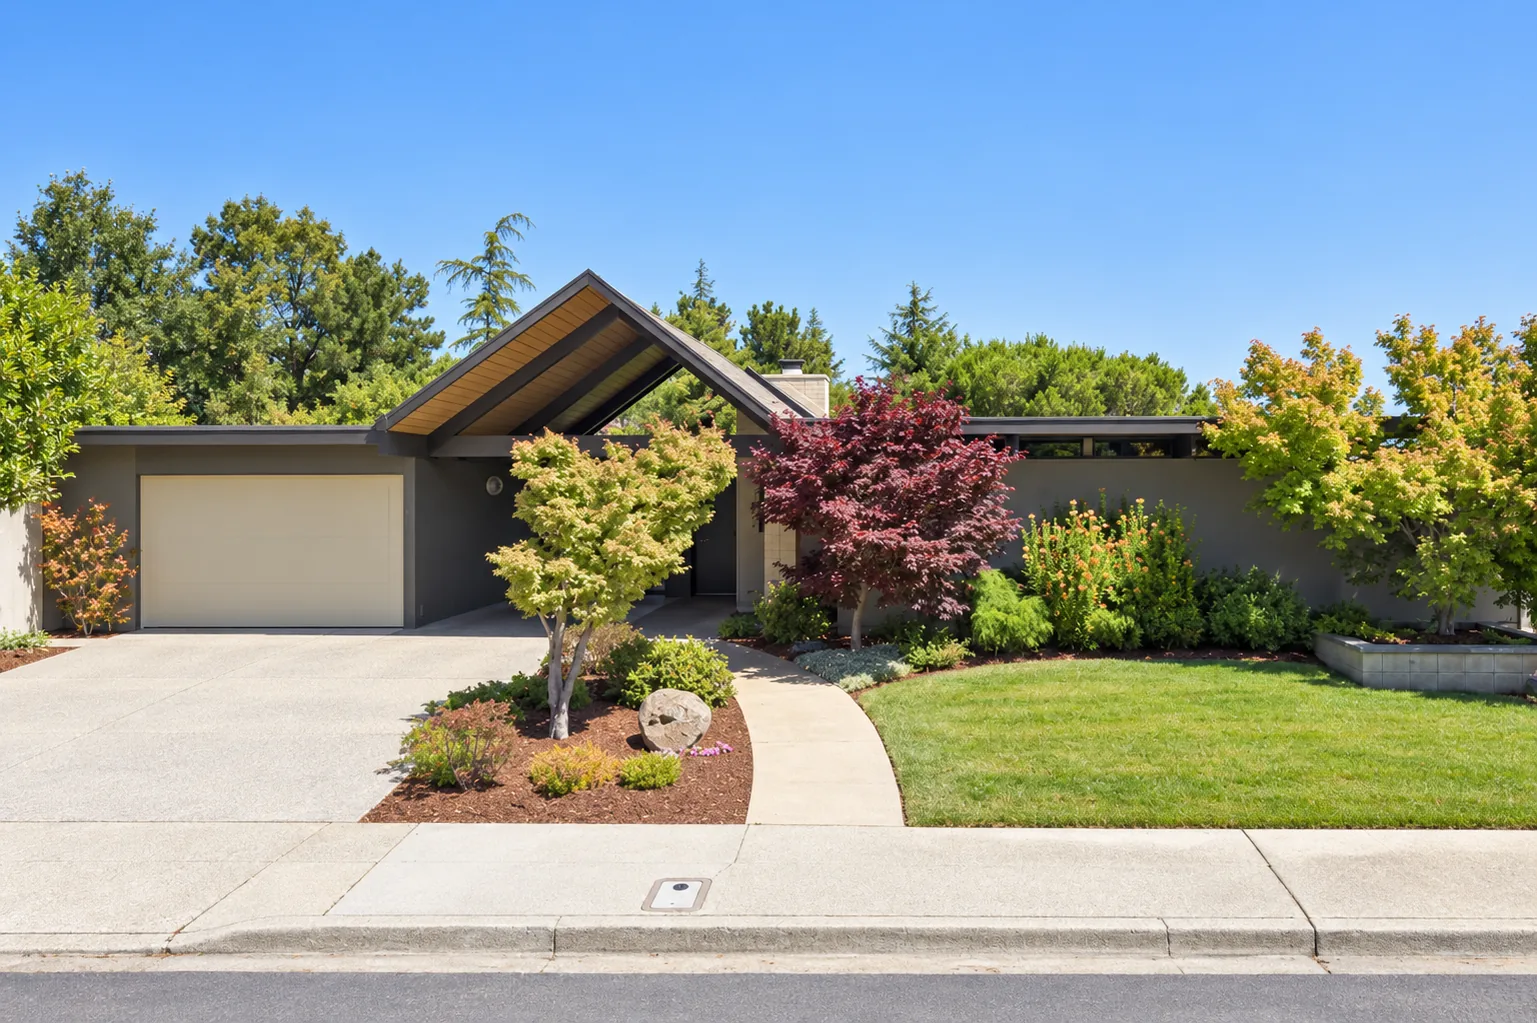
More gables, all different
The same three components, arranged four ways.
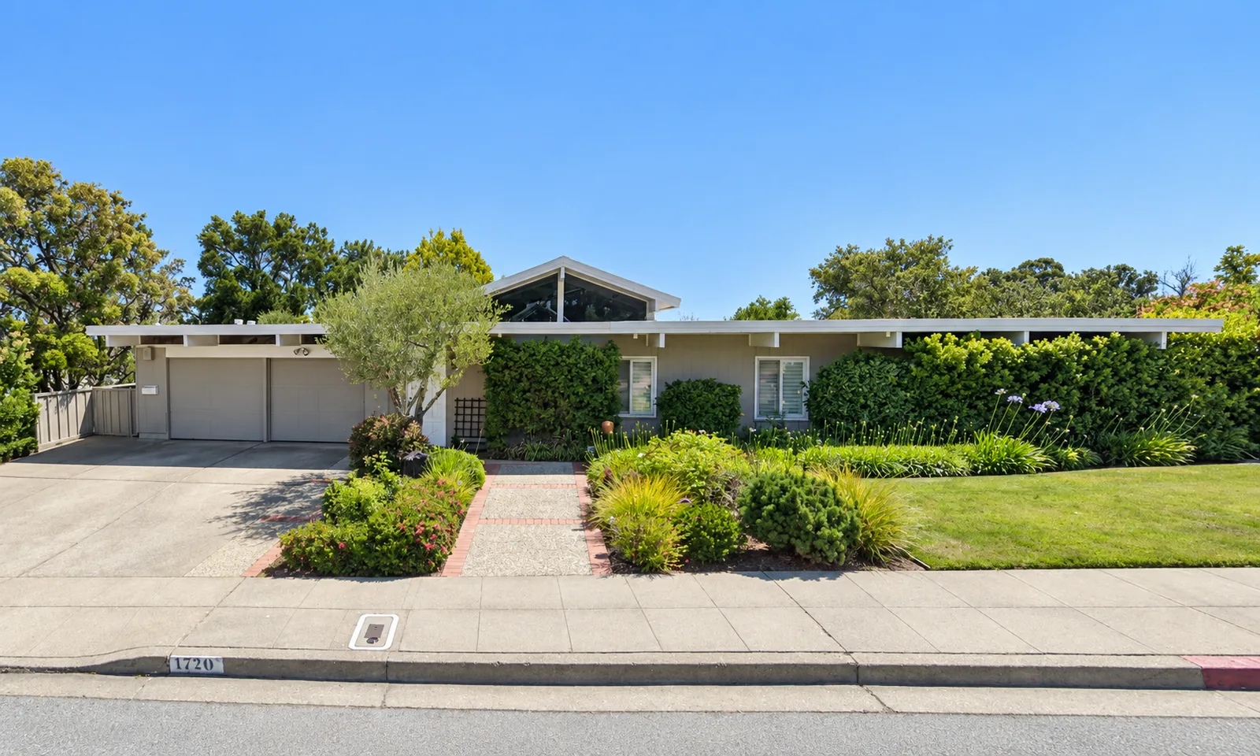
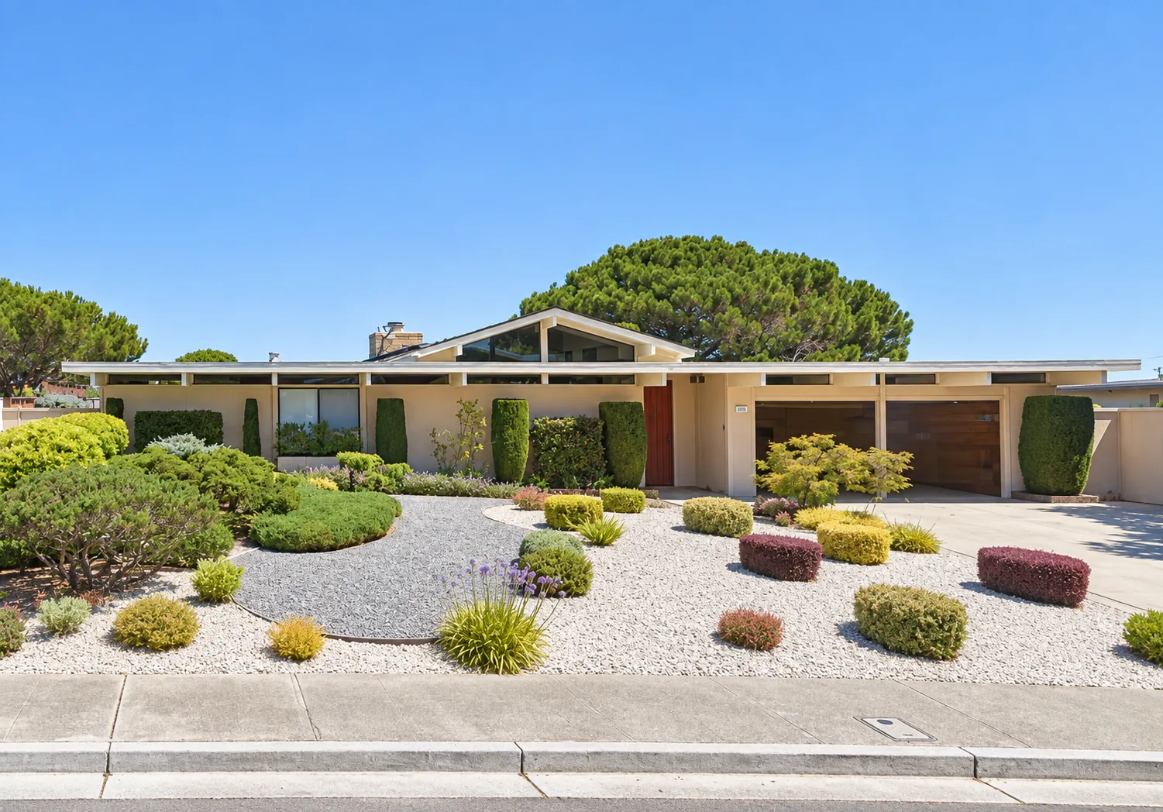
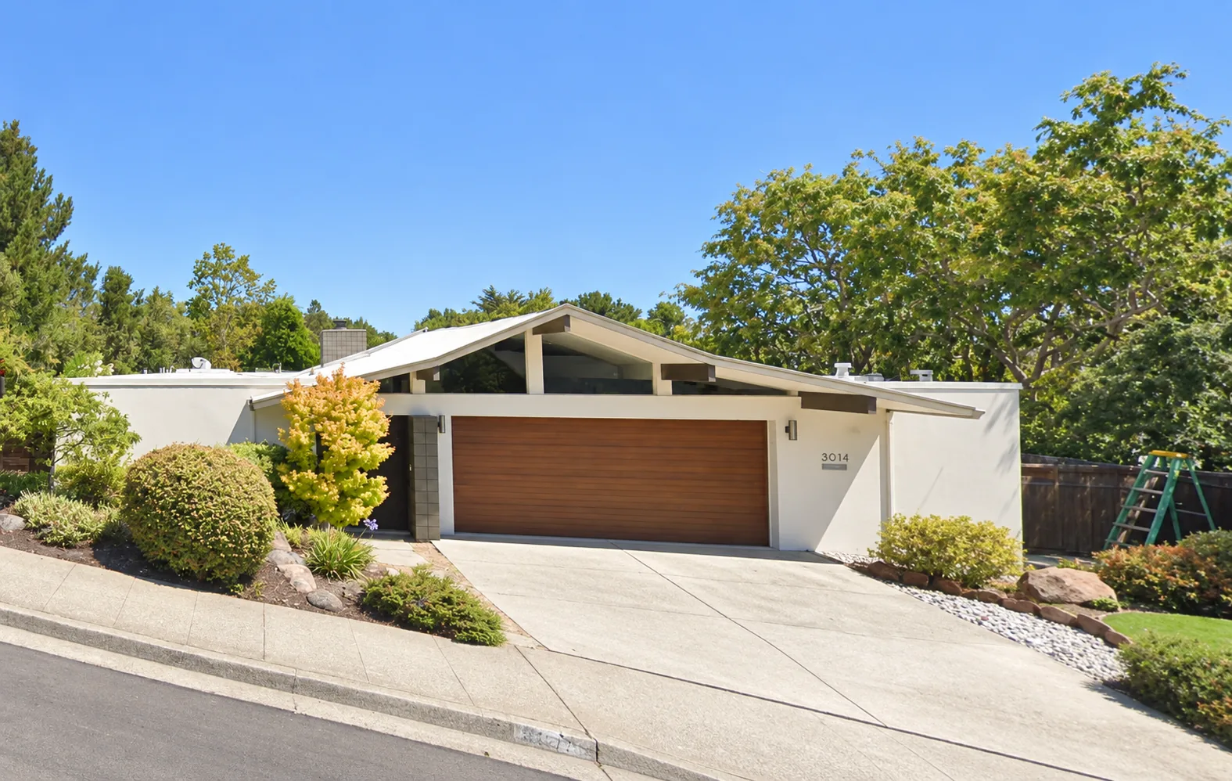
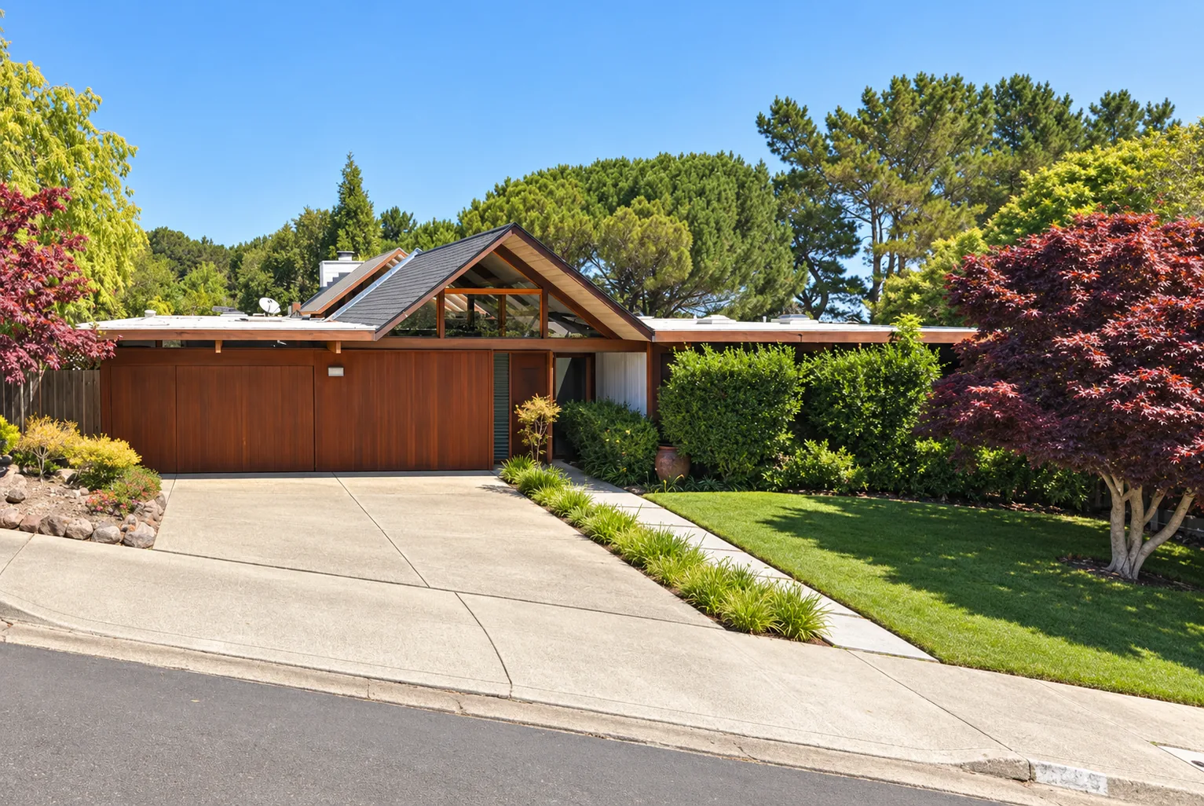
Gable over the entry, gable set back behind the roof line, asymmetric gable on projecting beams, gable folded twice. If this tract had been built from one plan you would not get four answers.
And the thing you can walk through
The open carport, which is really a hole cut in the house.
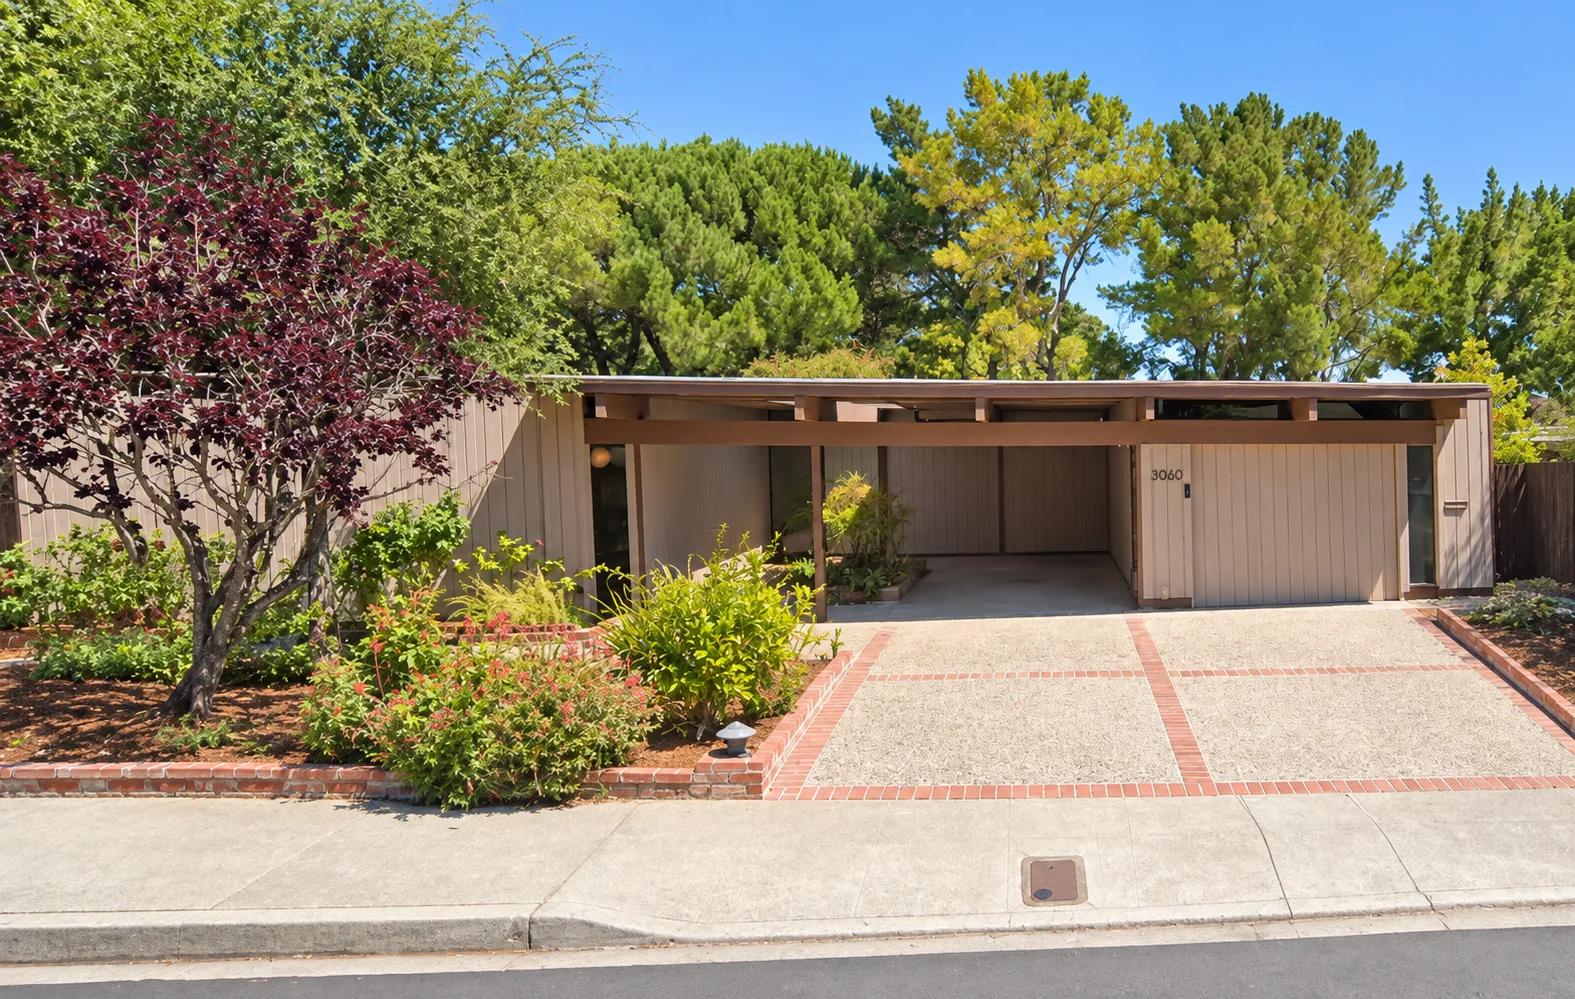
Sixty years of garden
The planting is half of what you are buying.
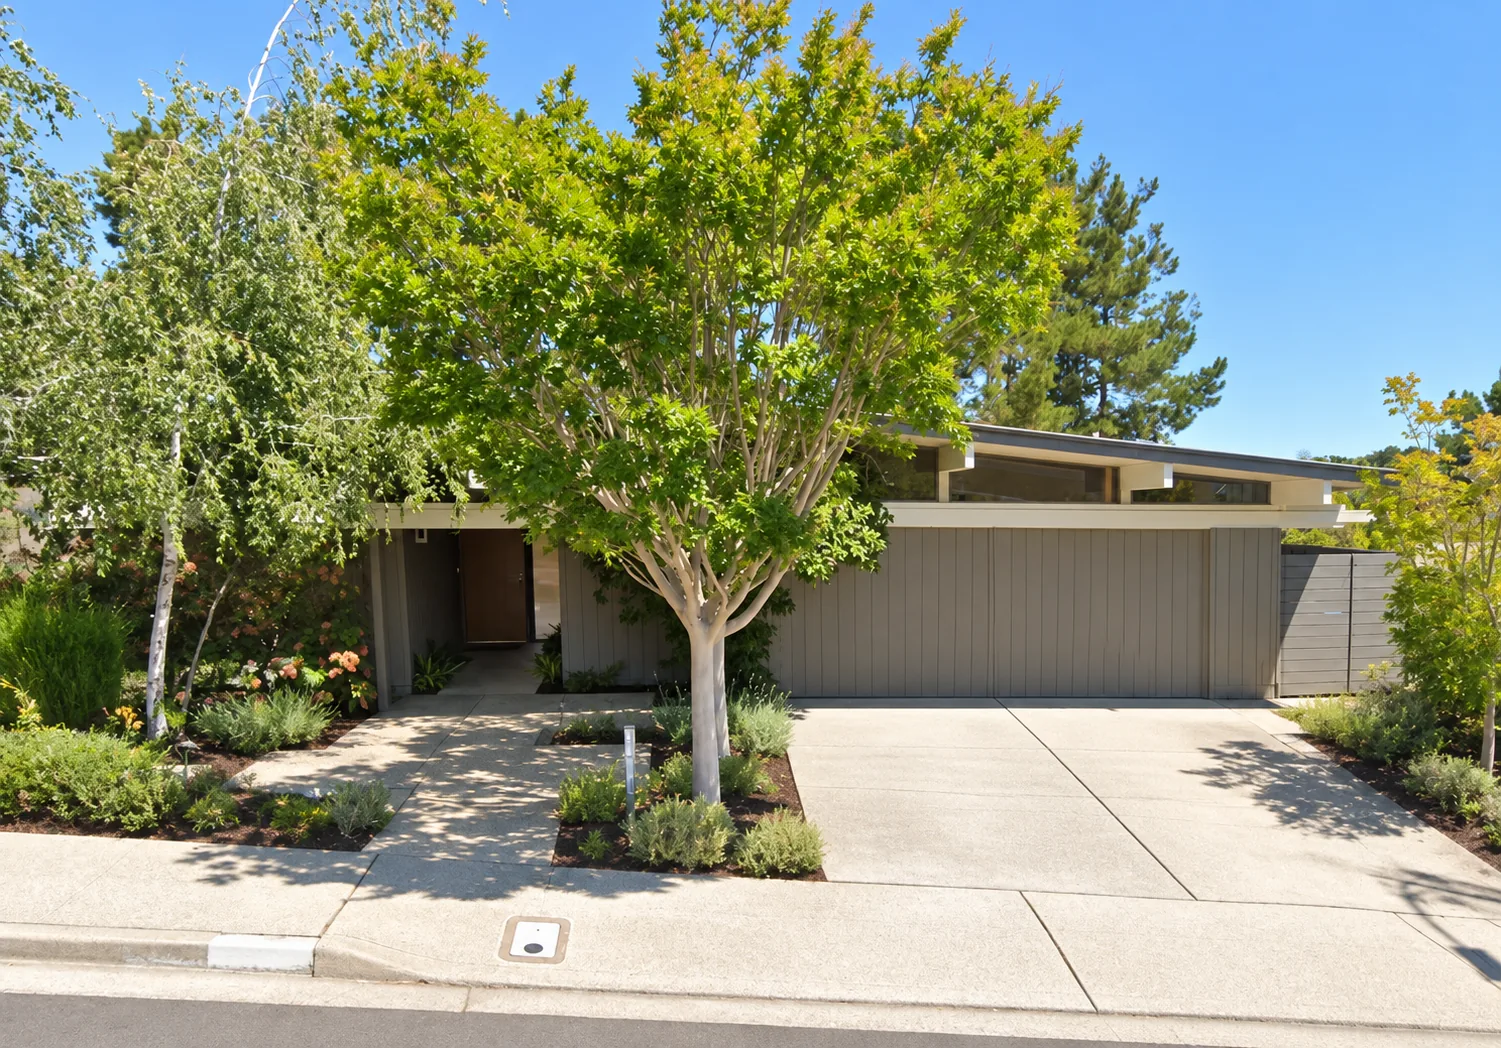
The ridge, visible for once
Look past the house.
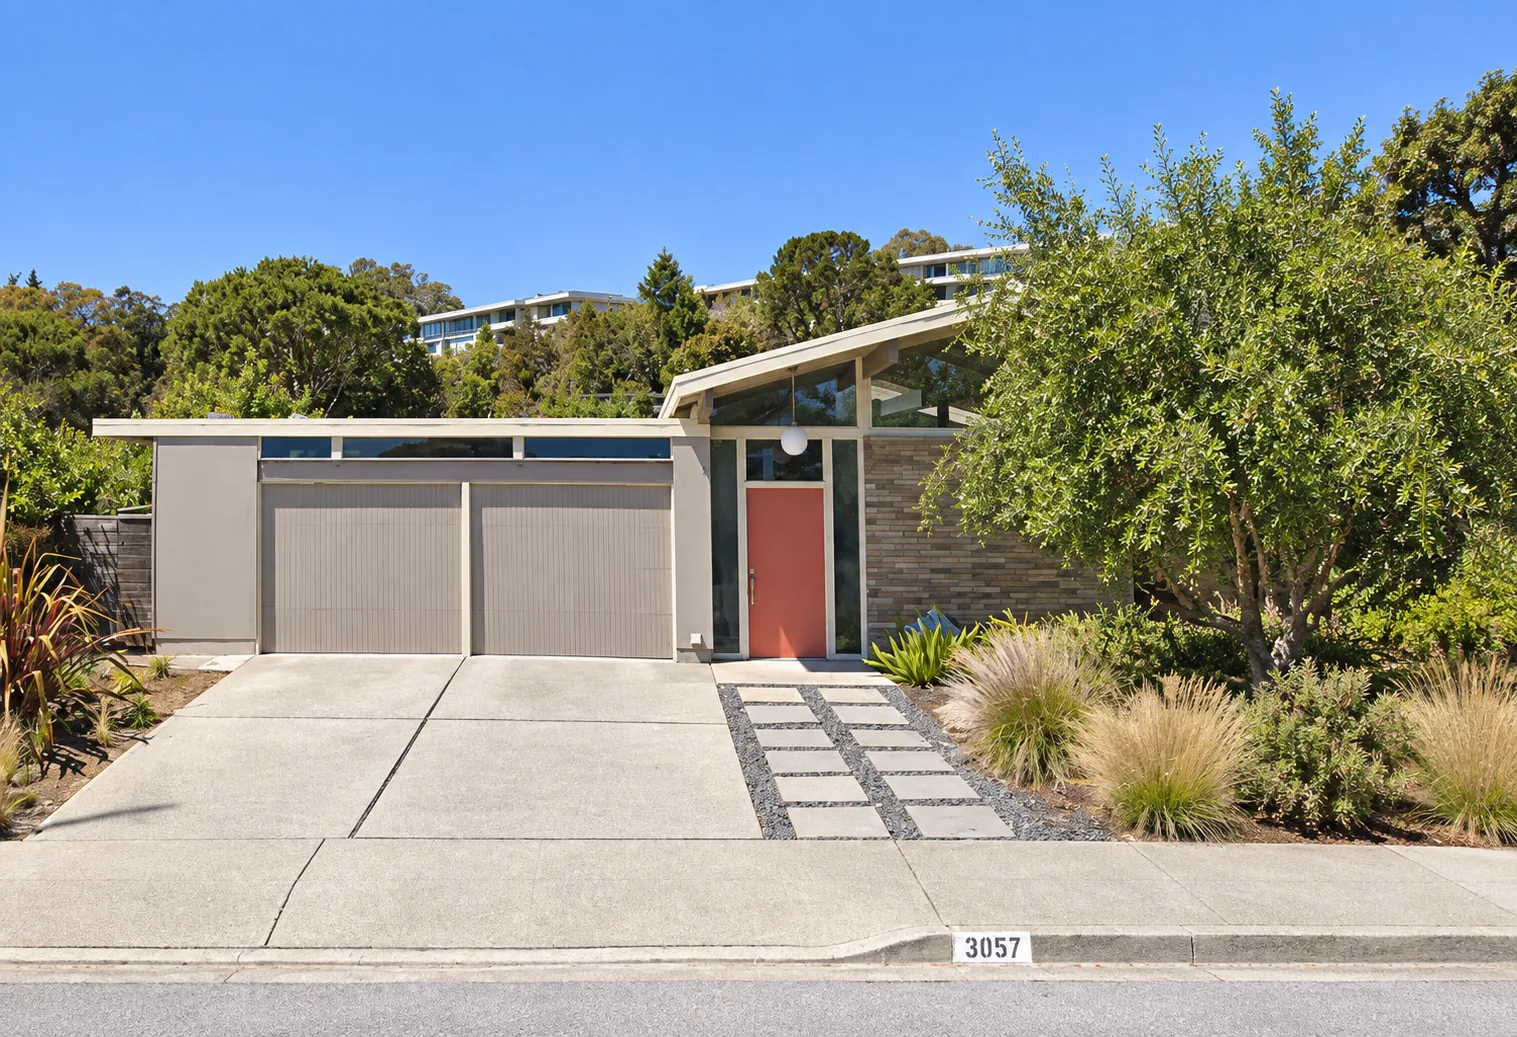
Every other frame on this page could be almost any flat Peninsula Eichler tract. This one could not. Mills Estate sits on a hillside subdivided in 1954, with development running up the slope behind it — which is why drainage, retaining and lot geometry vary so much more here than in Foster City, and why the slab conversation is different in this tract.
And one that breaks the rule
Somebody painted the fascia turquoise.
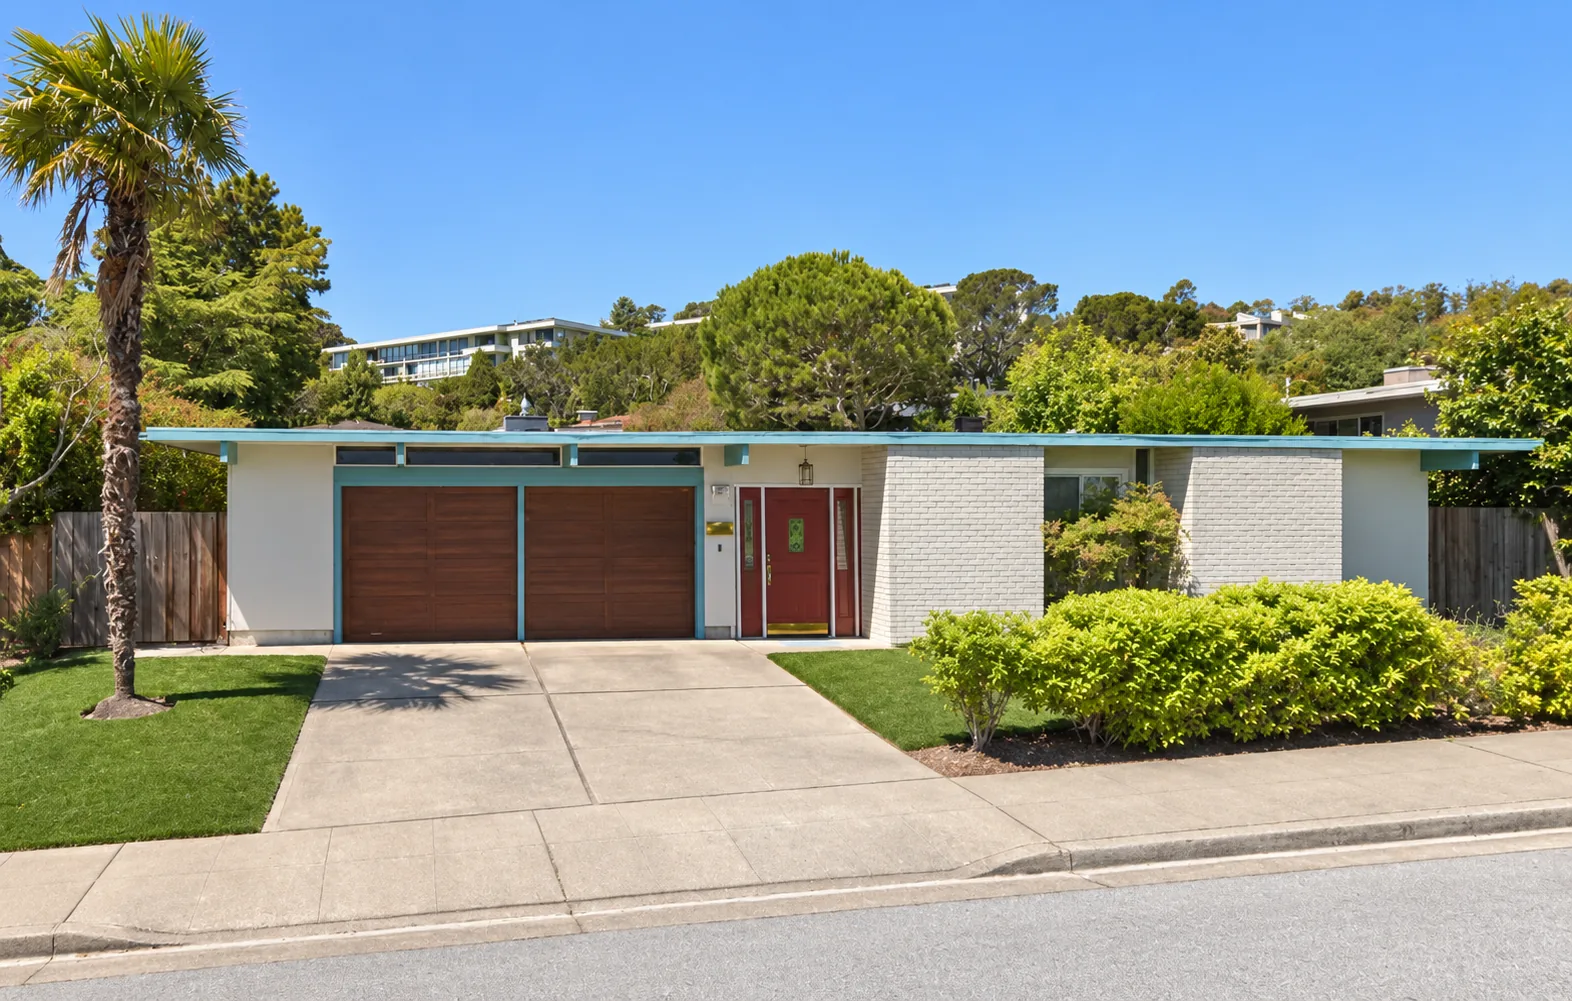
We have spent this whole site arguing that the flat fascia board is the proportion of the house — that thickening it when you insulate the roof is the real cost of comfort. Here is the same argument from the other direction: paint that line a colour and it stops receding and starts leading. Whether it is to your taste is beside the point. It is the clearest demonstration available of how much work that one board does. The fascia problem →
What the photographs establish
Three things the written record does not.
That the tract is not uniform. Flat deck, shed, four different gables and a two-storey. Nobody has published a plan schedule for Mills Estate, so this is currently the only evidence anywhere of how many models were built here — and the answer is plainly a lot more than one. Why that matters →
That the clerestory is the constant. Whatever the roof does, there is a band of glass under the beams and a solid wall below it. That is the device the whole architecture rests on, and it survives in every house we photographed.
That the streetscape is mixed. Look at the neighbours at the edges of these frames. Eichler bought lots inside an existing 1954 subdivision rather than laying out his own streets, so on most of these roads an Eichler has conventional 1950s hillside houses beside it. Telling them apart →
All photographs © Boyenga Team. We do not use other people's photography of private houses on this site, which is why this page did not exist until we had shot it ourselves. Our rules →
Talk to us
Can you place these houses?
If you recognise a street — or if you own one of them and would like it credited, captioned differently, or taken down — tell us and we will do it the same day.